Member Features
Find Real Estate Bargain!
Full foreclosure details
Home value, equity and ownership info
Find homes priced below market
Get full access with a FREE Account
Already a member?
$1,475,000
Listing Price4beds
3baths
4,519sqft
3,511sqft lot
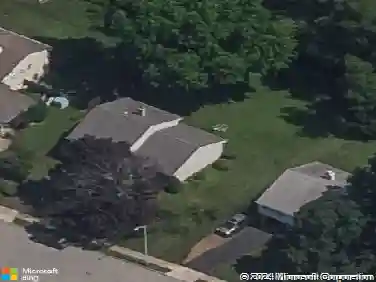
318 Whitemarsh Dr, Flourtown, PA 19031
Member Features
Find Real Estate Bargain!
Full foreclosure details
Home value, equity and ownership info
Find homes priced below market
Get full access with a FREE Account
Already a member?
For Sale
Sale pending
Off Market
Home type
Price / sqft
Year built
Home Details
*OPEN HOUSE CANCELLED* Welcome to 318 Whitemarsh Drive in the highly sought-after Reserve at Creekside. This stunning expanded Gowen model offers 4 bedrooms, 3 full and 1 half bath and over 4500 square feet of beautifully finished living space across three levels. Thoughtfully designed with versatile spaces and refined finishes throughout, this home is perfectly suited for both everyday living and elegant entertaining. A gracious foyer welcomes you with dual coat closets, a powder room, and access to the oversized two-car garage, outfitted with custom cabinets. The formal dining room is beautifully appointed with columns, crown molding and chair rail, and flows seamlessly into the expansive great room, where custom millwork, crown molding and a gas fireplace create a warm yet sophisticated atmosphere. The gourmet kitchen combines timeless style and exceptional functionality with custom cabinetry, a large center island, walk-in pantry, tumbled marble backsplash, stainless steel appliances, and a charming breakfast area with banquette seating. Adjacent to the kitchen, the light-filled sunroom with cathedral ceiling and skylights offers flexible space, ideal for a sitting room, playroom, or home office. A French door opens to the composite deck, providing the perfect setting for outdoor dining and entertaining. Upstairs, the elegant primary suite serves as a private retreat with a tray ceiling, crown molding, wainscoting, two walk-in closets, and a corner gas fireplace. The spa-
Interior Details
4519
4
3
Has Heating:
Yes
Heating Type:
Central
Has Cooling:
Yes
Cooling Type:
Central
Has Fuel:
Yes
Fuel Type:
Gas
Has Basement:
No
Basement Type:
Full
Has Flooring:
No
Flooring Type:
N/A
Has Fireplace:
Yes
Fireplace Type:
N/A
Property Details
3511
Yes
Yes
Type:
N/A
Location:
N/A
Status:
N/A
Number of Spaces:
N/A
N/A
N/A
N/A
N/A
N/A
N/A
N/A
Construction Details
Cluster
Aluminum/vinyl
N/A
N/A
N/A
Tax History
Year
Amount
Land
Improvement
Percent Change
Assessment
2020
$10,457
$0
$0
--%
$364,880
2019
$10,145
$0
$0
--%
$364,880
2018
$9,957
$0
$0
--%
$364,880

Average Home Price in 19031
Nearby Properties
Zip Code
Price
Bed
Bath
Sqft
Lot
Sold Date
$1,695,000
$1,695,000
3 Beds
5 Baths
4,459 Sqft
5,395 Lot (sqft)
Sold 10/13/2026
$1,475,000
$1,475,000
4 Beds
3 Baths
4,519 Sqft
3,511 Lot (sqft)
Sold 10/26/2026
$1,100,000
$1,100,000
3 Beds
4 Baths
4,998 Sqft
3,500 Lot (sqft)
Sold 10/13/2026
$1,184,644
$1,184,644
3 Beds
3.5 Baths
4,395 Sqft
5,395 Lot (sqft)
Sold 10/27/2026
$1,550,000
$1,550,000
4 Beds
3.5 Baths
5,185 Sqft
4,071 Lot (sqft)
Sold 10/13/2026