Member Features
Find Real Estate Bargain!
Full foreclosure details
Home value, equity and ownership info
Find homes priced below market
Get full access with a FREE Account
Already a member?
$1,550,000
Listing Price4beds
3.5baths
5,185sqft
4,071sqft lot
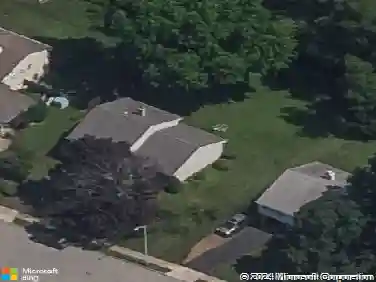
6150 Creekside Dr, Flourtown, PA 19031
Member Features
Find Real Estate Bargain!
Full foreclosure details
Home value, equity and ownership info
Find homes priced below market
Get full access with a FREE Account
Already a member?
For Sale
Off Market
Home type
Price / sqft
Year built
Home Details
* NEW PRICE, NEW LOOK! Enjoy luxury living in this expanded 4,135 sq ft Devon model, ideally situated in the areas premier carriage home community, The Reserve at Creekside. Featuring 4 bedrooms, 3.5 baths, and professionally curated interiors across three finished levels, this stunning residence offers unparalleled comfort and style. Step through the tempered glass front door into a welcoming Foyer with powder room, coat closet and access to the oversized two car Garage. The open-concept main floor features a spacious Living Room with tray ceiling and a custom black granite wall framing a glass-enclosed corner fireplace, and a formal Dining Room with crown molding, tray ceiling, and pocket door access to the gourmet Kitchen. Designed for both beauty and function, the Kitchen includes upgraded cabinetry, granite countertops, Carrera marble backsplash, an oversized island with farmhouse sink, Sub-Zero refrigerator, Wolf cooktop and double oven, Bosch dishwasher, Sharp drawer microwave, and walk-in pantry behind a custom barn door. A sun-drenched Breakfast Nook and Sunroom extension with cathedral ceilings, skylights, and expansive windows offer breathtaking views of the golf course and historic Erdenheim Farm. French doors lead to a large, upgraded deck with stairs to the yard, built-in gas line, irrigation system, and generator. Upstairs, the Primary Suite is a serene retreat with a custom walk-in closet and private balcony overlooking the 15th green and 16th tee of the stori
Interior Details
5185
4
3.5
Has Heating:
Yes
Heating Type:
Central
Has Cooling:
Yes
Cooling Type:
Central
Has Fuel:
Yes
Fuel Type:
Gas
Has Basement:
No
Basement Type:
Full
Has Flooring:
No
Flooring Type:
N/A
Has Fireplace:
Yes
Fireplace Type:
N/A
Property Details
4071
Yes
Yes
Type:
N/A
Location:
N/A
Status:
N/A
Number of Spaces:
N/A
N/A
N/A
N/A
N/A
N/A
N/A
N/A
Construction Details
Cluster
Aluminum/vinyl
N/A
N/A
N/A
Tax History
Year
Amount
Land
Improvement
Percent Change
Assessment
2020
$9,791
$0
$0
--%
$341,650
2019
$9,499
$0
$0
--%
$341,650
2018
$9,323
$0
$0
--%
$341,650
2017
$9,173
$0
$0
--%
$341,650
2016
$150
$0
$0
--%
$5,800

Average Home Price in 19031
Nearby Properties
Zip Code
Price
Bed
Bath
Sqft
Lot
Sold Date
$600,896
3 Beds
3 Baths
5,516 Sqft
5,893 Lot (sqft)
Sold 09/30/2026
$1,695,000
$1,695,000
3 Beds
5 Baths
4,459 Sqft
5,395 Lot (sqft)
Sold 10/13/2026
$1,750,000
$1,750,000
3 Beds
4 Baths
5,696 Sqft
5,445 Lot (sqft)
Sold 10/26/2026
$1,100,000
$1,100,000
3 Beds
4 Baths
4,998 Sqft
3,500 Lot (sqft)
Sold 10/13/2026
$1,495,000
$1,495,000
4 Beds
4 Baths
5,516 Sqft
5,297 Lot (sqft)
Sold 10/26/2026
$1,495,000
$1,495,000
4 Beds
6 Baths
5,278 Sqft
3,576 Lot (sqft)
Sold 10/26/2026
$1,345,000
$1,345,000
3 Beds
3 Baths
5,427 Sqft
5,445 Lot (sqft)
Sold 10/13/2026
$1,550,000
$1,550,000
4 Beds
3.5 Baths
5,185 Sqft
4,071 Lot (sqft)
Sold 10/13/2026