Member Features
Find Real Estate Bargain!
Full foreclosure details
Home value, equity and ownership info
Find homes priced below market
Get full access with a FREE Account
Already a member?
$352,904
Listing Price3beds
2baths
2,447sqft
6,098sqft lot
4301 W Whispering Way Ct, Muncie, IN 47304
Member Features
Find Real Estate Bargain!
Full foreclosure details
Home value, equity and ownership info
Find homes priced below market
Get full access with a FREE Account
Already a member?
For Sale
Off Market
Home type
Price / sqft
Year built
Home Details
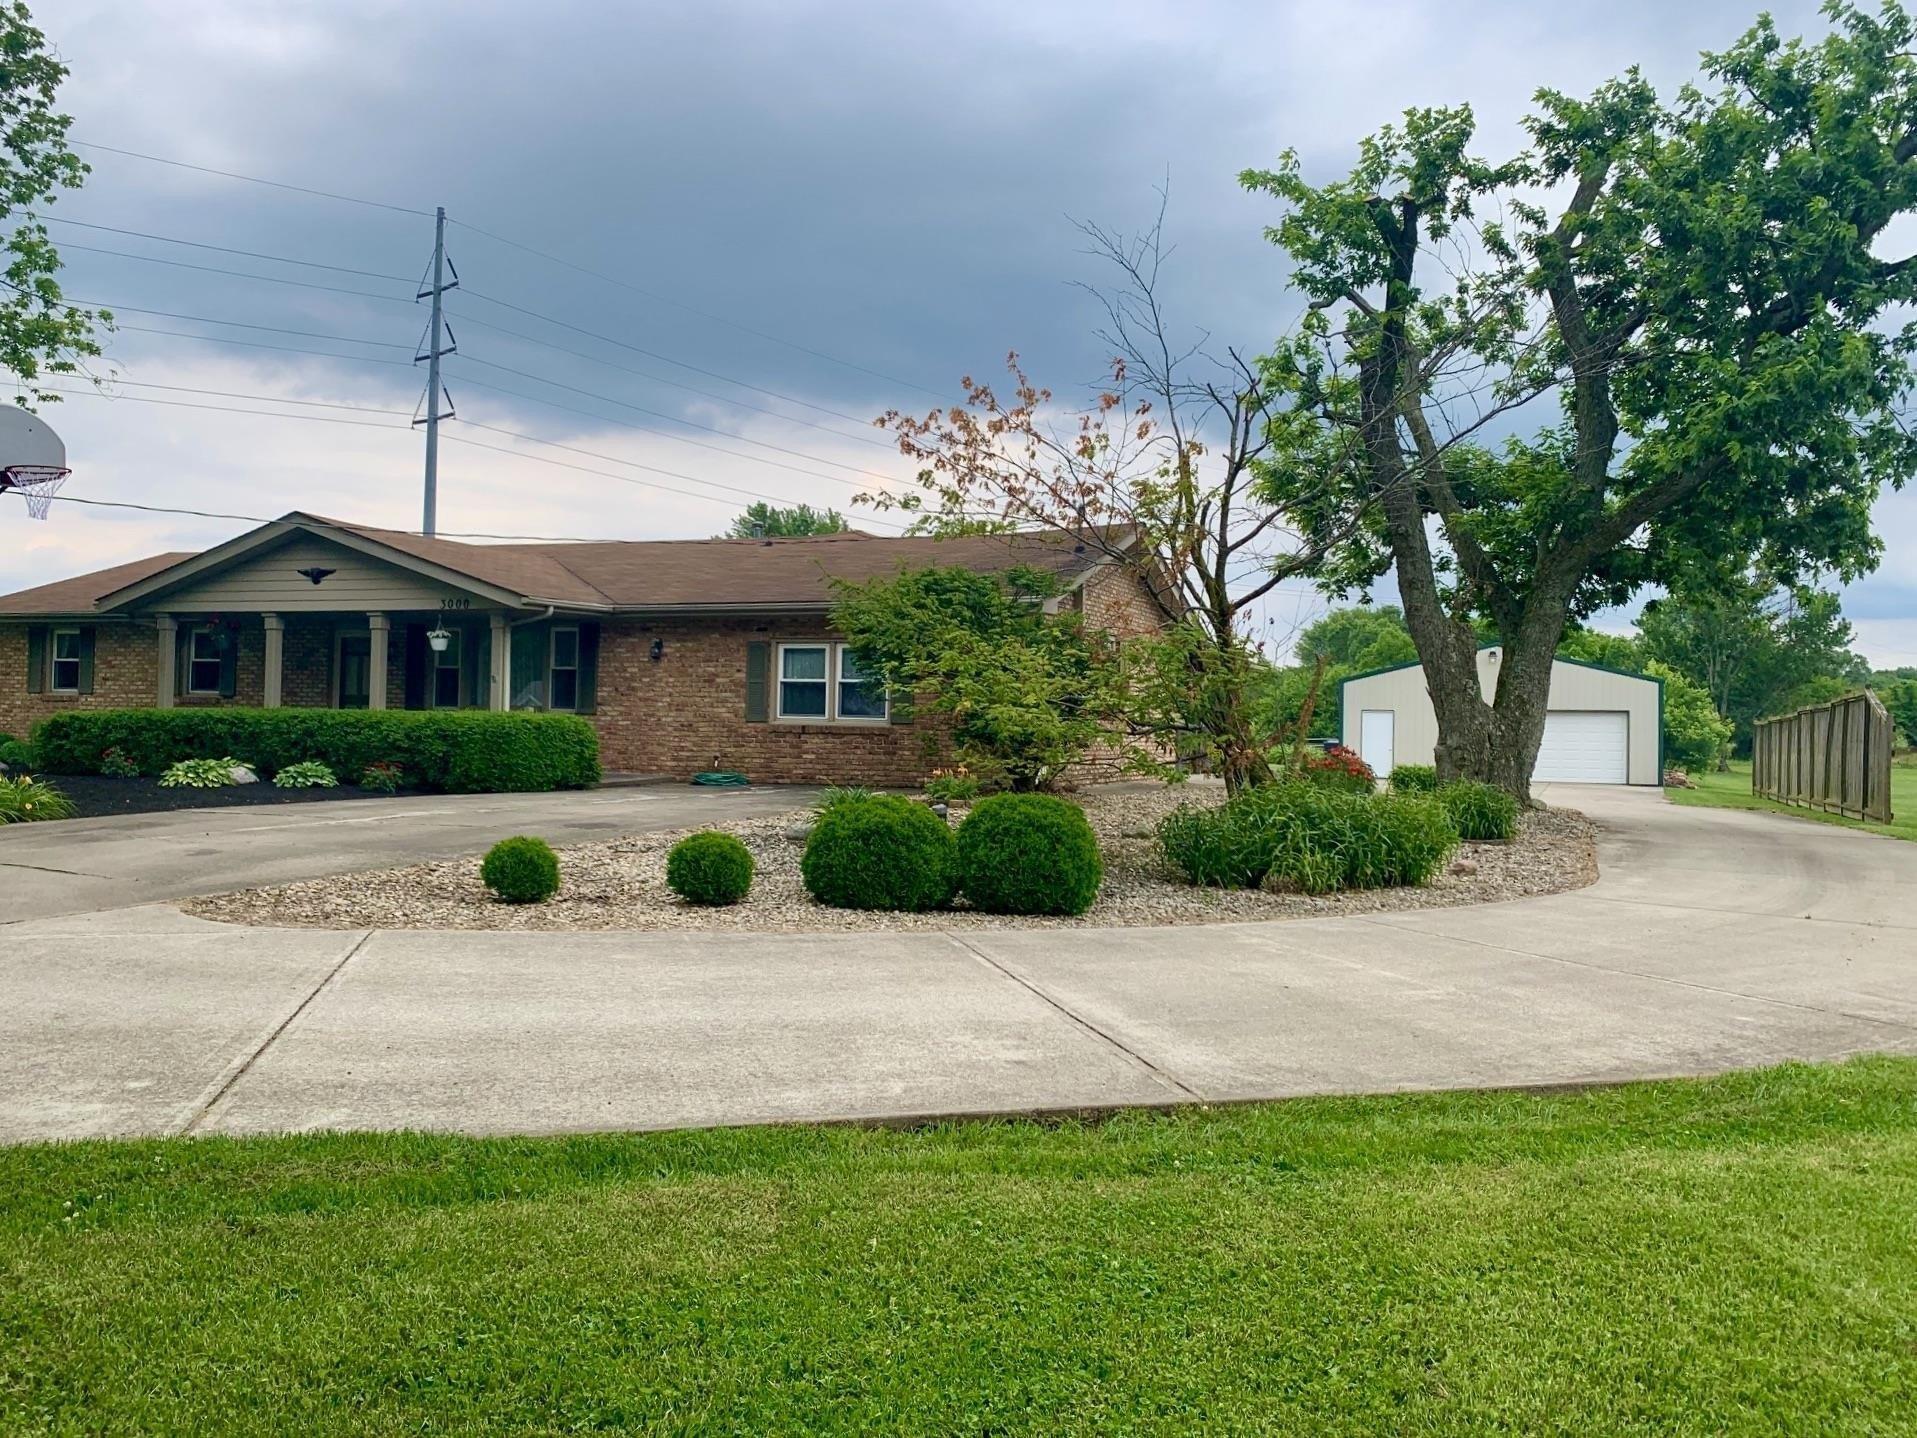
Built in 2019, this exceptional 1.5-story home offers true move-in-ready living with minimal maintenance. Located in the highly desirable Pineview at Riverside, a growing neighborhood known for quality construction and outstanding curb appeal, this home stands out from the rest. The main level features 1,681 square feet of well-designed living space, plus a spacious 656-square-foot bonus room above the garageperfect for additional living, work, or storage flexibility. Built by Trademark Construction, one of the areas premier builders, the craftsmanship and quality are evident throughout. The location is incredibly convenient, just minutes from Ball State University and the retail corridor along McGalliard Road, with easy access to SR-332 and I-69. Situated on Muncies desirable northside in the popular Westview Elementary districtnow supported by Ball State Universitys highly regarded Teachers Collegethis home offers both comfort and convenience. The HOA fee of $200/month covers lawn care and snow removal, making for easy, low-maintenance living. The seller is also willing to include the garage storage shelving, washer and dryer, along with all kitchen appliances. The virtual tour is now live and provides a great perspective on the floor plan. Possession available after June 4, 2026.
Interior Details
2447
3
2
Has Heating:
Yes
Heating Type:
Central
Has Cooling:
Yes
Cooling Type:
Central
Has Fuel:
Yes
Fuel Type:
Gas
Has Basement:
No
Basement Type:
No Basement
Has Flooring:
No
Flooring Type:
N/A
Has Fireplace:
Yes
Fireplace Type:
N/A
Property Details
6098
Yes
Yes
Type:
N/A
Location:
N/A
Status:
N/A
Number of Spaces:
N/A
N/A
N/A
N/A
N/A
N/A
N/A
N/A
Construction Details
N/A
N/A
N/A
N/A
Asphalt
Tax History
Year
Amount
Land
Improvement
Percent Change
Assessment
2019
$-1
$25,800
$31,800
--%
$57,600

Average Home Price in 47304
Nearby Properties
Zip Code
Price
Bed
Bath
Sqft
Lot
Sold Date
$352,904
3 Beds
2 Baths
2,447 Sqft
6,098 Lot (sqft)
Sold 10/27/2026
$337,335
$337,335
-- Beds
2 Baths
2,260 Sqft
5,663 Lot (sqft)
Sold 10/27/2026
$292,080
$292,080
2 Beds
2.5 Baths
2,151 Sqft
11,252 Lot (sqft)
Sold 10/27/2026
$170,000
$170,000
4 Beds
3 Baths
2,277 Sqft
14,490 Lot (sqft)
Sold 10/26/2026
$259,900
$259,900
3 Beds
2 Baths
2,473 Sqft
9,800 Lot (sqft)
Sold 10/27/2026
$244,900
$244,900
3 Beds
3 Baths
2,807 Sqft
13,920 Lot (sqft)
Sold 10/13/2026