Member Features
Find Real Estate Bargain!
Full foreclosure details
Home value, equity and ownership info
Find homes priced below market
Get full access with a FREE Account
Already a member?
$1,205,416
Listing Price4beds
4.5baths
3,774sqft
15,420sqft lot
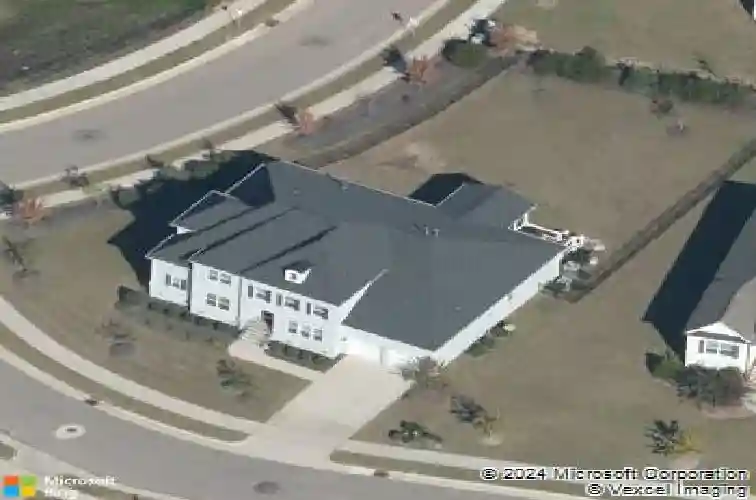
405 Whispering Hills Ct, Cary, NC 27519
Member Features
Find Real Estate Bargain!
Full foreclosure details
Home value, equity and ownership info
Find homes priced below market
Get full access with a FREE Account
Already a member?
For Sale
Home type
Price / sqft
Year built
Home Details
MAIN-LEVEL LUXURY LIVING IN THE CENTER OF EVERYTHING Minutes from everything, enriched by the exceptional lifestyle and resort-inspired amenities of Piazza at Stonewater... Beyond the impressive double entry doors, a grand entry creates an unforgettable first impression with a striking executive office featuring custom built-ins, a designer accent wall, and coffered ceiling, balanced by an elegant formal dining room showcasing a dramatic designer accent wall and sophisticated architectural details. Soaring 10-foot ceilings, oversized doors, warm wide-plank hardwood floors, and expansive gathering spaces create an immediate sense of openness, sophistication, and timeless transitional style. Spanning 4,044 square feet, with nearly 3,000 square feet dedicated to the main level, this remarkable floor plan delivers a true first-floor lifestyle with expansive entertaining spaces, a beautifully appointed kitchen designed for both daily living and entertaining, a main-level guest suite with full bath, convenient laundry room, and a spectacular great room where abundant natural light, custom built-ins, and a gas fireplace create a warm and inviting centerpiece of the home. The kitchen features a substantial quartz island, gas cooktop, butler's pantry, and generous walk-in pantry, seamlessly connecting to the home's exceptional gathering spaces. The expansive 18' x 18' primary suite is a true showcase of the home's grand scale, featuring a tray ceiling and impressive dimensions. The sp
Interior Details
3774
4
4.5
Has Heating:
Yes
Heating Type:
Yes
Has Cooling:
Yes
Cooling Type:
N/A
Has Fuel:
No
Fuel Type:
N/A
Has Basement:
No
Basement Type:
No Basement
Has Flooring:
No
Flooring Type:
N/A
Has Fireplace:
Yes
Fireplace Type:
N/A
Property Details
15420
No
No
Type:
Garage, Attached
Location:
N/A
Status:
N/A
Number of Spaces:
0
N/A
N/A
N/A
N/A
N/A
N/A
N/A
Construction Details
Conventional
N/A
N/A
N/A
N/A
Tax History
Year
Amount
Land
Improvement
Percent Change
Assessment
2020
$7,084
$180,000
$514,540
--%
$694,540
2019
$7,084
$180,000
$514,540
--%
$694,540
2017
$6,793
$180,000
$514,540
--%
$694,540
2017
$6,793
$180,000
$514,540
--%
$694,540
2016
$1,593
$162,000
$0
--%
$162,000

Average Home Price in 27519
Nearby Properties
Zip Code
Price
Bed
Bath
Sqft
Lot
Sold Date
$743,776
$743,776
-- Beds
3.5 Baths
3,371 Sqft
13,504 Lot (sqft)
Sold 10/07/2026
$1,163,835
$1,163,835
3 Beds
3.5 Baths
3,571 Sqft
16,466 Lot (sqft)
Sold 07/21/2026
$736,099
$736,099
-- Beds
3.5 Baths
3,456 Sqft
11,326 Lot (sqft)
Sold 07/07/2026
$1,311,559
$1,311,559
5 Beds
5.5 Baths
4,309 Sqft
12,066 Lot (sqft)
Sold 10/26/2026
$1,140,048
$1,140,048
3 Beds
4.5 Baths
3,253 Sqft
13,939 Lot (sqft)
Sold 10/27/2026
$804,299
$804,299
4 Beds
3 Baths
3,317 Sqft
6,055 Lot (sqft)
Sold 10/27/2026
$1,099,000
$1,099,000
4 Beds
3 Baths
3,480 Sqft
13,155 Lot (sqft)
Sold 10/27/2026
$1,205,416
$1,205,416
4 Beds
4.5 Baths
3,774 Sqft
15,420 Lot (sqft)
Sold 10/27/2026
$725,944
$725,944
-- Beds
3.5 Baths
3,226 Sqft
4,356 Lot (sqft)
Sold 10/27/2026