Member Features
Find Real Estate Bargain!
Full foreclosure details
Home value, equity and ownership info
Find homes priced below market
Get full access with a FREE Account
Already a member?
$1,311,559
Listing Price5beds
5.5baths
4,309sqft
12,066sqft lot
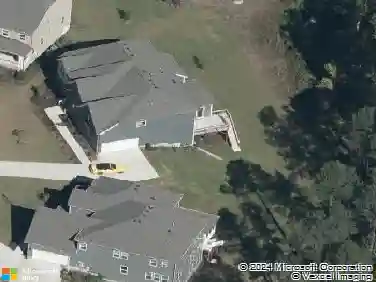
1056 Mountain Vista Ln, Cary, NC 27519
Member Features
Find Real Estate Bargain!
Full foreclosure details
Home value, equity and ownership info
Find homes priced below market
Get full access with a FREE Account
Already a member?
For Sale
Off Market
Home type
Price / sqft
Year built
Home Details
Welcome to 1056 Mountain Vista Lane - a refined, light-filled luxury residence in Northwest Cary's Piazza at Stonewater, perfectly set on a premium lot with a serene wooded backdrop and exceptional privacy. Offering approx. 4,378 square feet with 5 bedrooms and 5.5 bathrooms, this home blends elevated design, thoughtful functionality, and timeless finishes in a way that feels both grand and comfortable.nnThe main level impresses with 10ft ceilings, a dedicated study, formal dining, and an expansive living room anchored around a cozy fireplace. The gourmet kitchen is the heart of the home, featuring a striking 10ft centerpiece island, floor-to-ceiling cabinetry, a built-in gas cooktop, a butler's pantry, and walk-in pantry with extensive shelving. A rare and highly desirable feature completes the first floor: a full guest suite with a private en-suite bath, perfect for visitors or multi-generational living. Step outside from the living room to the screened porch and enjoy peaceful views of the fully fenced backyard and the tree-lined buffer beyond.nnUpstairs, the owner's suite is a true sanctuary, offering a spa-inspired primary bath and his-and-hers custom closets with built-in lighting and high-end organization. Three additional bedrooms are thoughtfully arranged on the second level, including two connected by a buddy bath, along with a spacious loft and a beautifully appointed laundry room with cabinetry and a built-in sink.nnThe third floor expands the home's versatility w
Interior Details
4309
5
5.5
Has Heating:
No
Heating Type:
N/A
Has Cooling:
No
Cooling Type:
N/A
Has Fuel:
No
Fuel Type:
N/A
Has Basement:
No
Basement Type:
No Basement
Has Flooring:
No
Flooring Type:
N/A
Has Fireplace:
Yes
Fireplace Type:
N/A
Property Details
12066
No
No
Type:
Garage, Attached
Location:
N/A
Status:
N/A
Number of Spaces:
0
N/A
N/A
N/A
N/A
N/A
N/A
N/A
Construction Details
Conventional
N/A
N/A
N/A
N/A
Tax History
Year
Amount
Land
Improvement
Percent Change
Assessment
0
$0
$162,000
$422,054
--%
$584,054
2019
$424
$162,000
$0
--%
$162,000
0
$0
$162,000
$0
--%
$162,000

Average Home Price in 27519
Nearby Properties
Zip Code
Price
Bed
Bath
Sqft
Lot
Sold Date
$1,311,559
$1,311,559
5 Beds
5.5 Baths
4,309 Sqft
12,066 Lot (sqft)
Sold 10/26/2026
$8,012,794
$8,012,794
7 Beds
6.5 Baths
4,495 Sqft
272,424 Lot (sqft)
Sold 10/27/2026
$1,205,416
$1,205,416
4 Beds
4.5 Baths
3,774 Sqft
15,420 Lot (sqft)
Sold 10/27/2026
$1,150,000
$1,150,000
4 Beds
4 Baths
4,356 Sqft
16,509 Lot (sqft)
Sold 09/29/2026