Member Features
Find Real Estate Bargain!
Full foreclosure details
Home value, equity and ownership info
Find homes priced below market
Get full access with a FREE Account
Already a member?
$1,350,000
Listing Price3beds
4baths
2,307sqft
61,420sqft lot
69 Whippoorwill Rd, Armonk, NY 10504
Member Features
Find Real Estate Bargain!
Full foreclosure details
Home value, equity and ownership info
Find homes priced below market
Get full access with a FREE Account
Already a member?
For Sale
Off Market
Home type
Price / sqft
Year built
Home Details
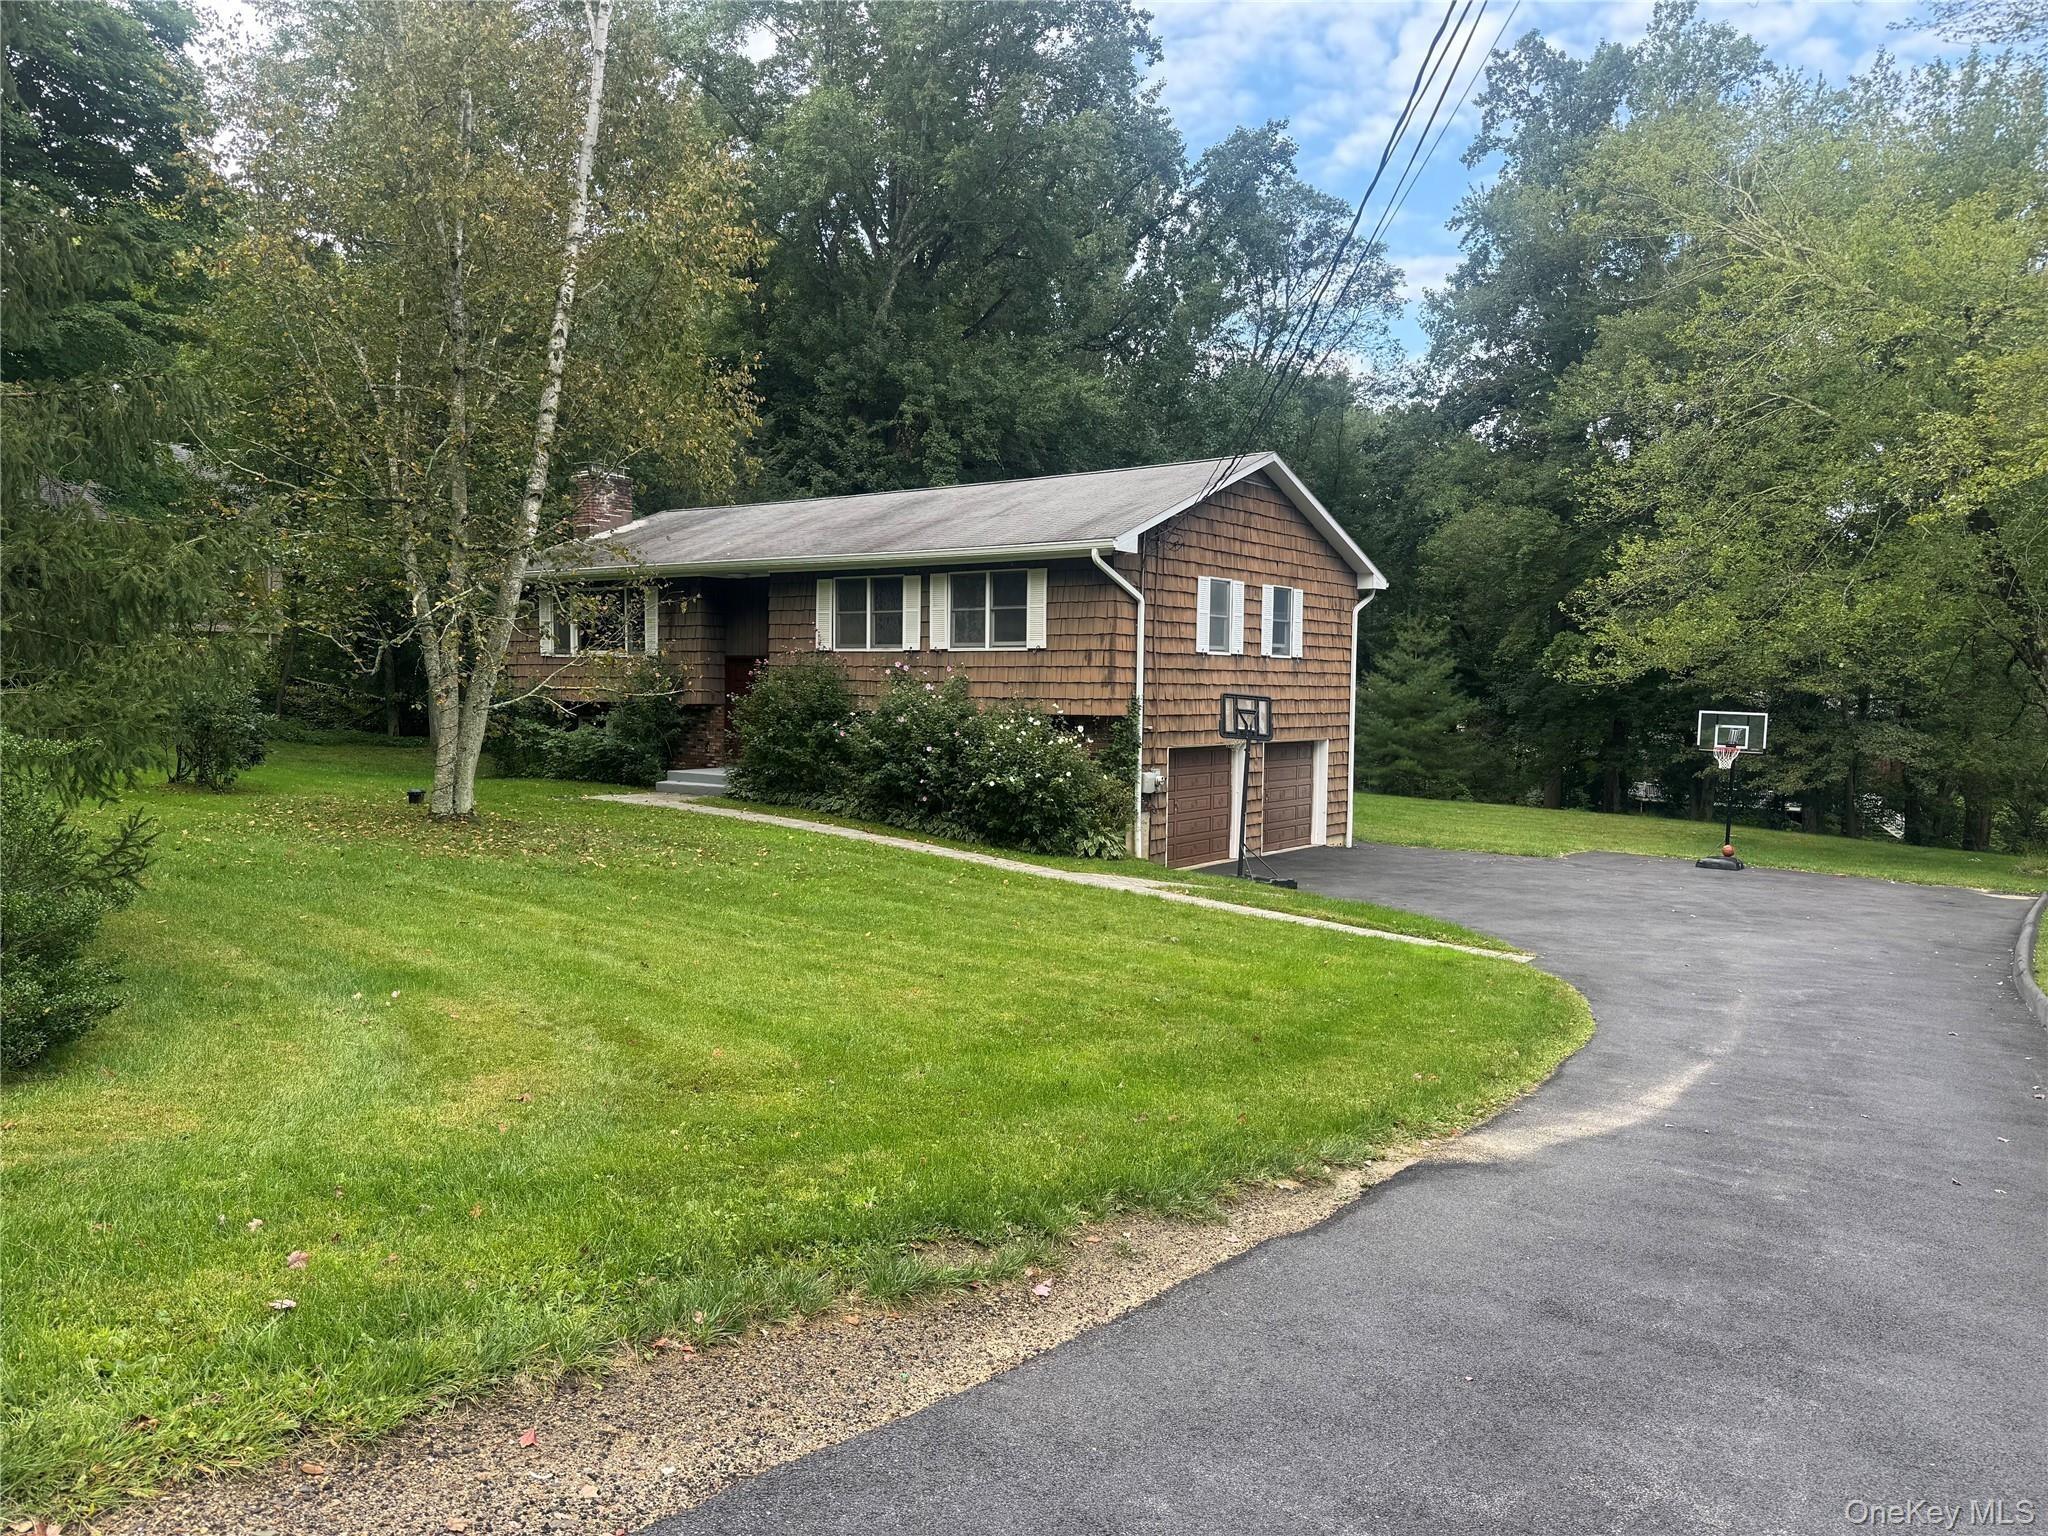
Nestled in the heart of Armonk sits 69 Whippoorwill Rd, a timeless 1790 antique gem set on 1.4 lush green acres. Brimming with historic character and modern comforts, the main home is a beautifully preserved 3-bedroom abode that lives like a 5-bedroom with unmatched charm throughout - original doors, wide plank floors, and hand-hewn exposed wooden beams honor the homes rich heritage. The first floor offers seamless transition between the kitchen, living area and dining room with an attached screened-in porch perfect for enjoying afternoon tea and a summers breeze. A bedroom with full bath off the kitchen provides a bonus space perfect for a guest room and/or home office. Upstairs youll find a primary suite with a fully renovated bath and access to the finished 3rd floor. Additionally, a generously sized 2nd bedroom, fully renovated hall bath and sunny sitting room complete this floor. The detached garage which encompasses the historic charm of what once was the chauffeurs quarters from its original build includes a fully finished guest cottage with its own full bathperfect for visitors, a home office, or creative retreat. This gorgeously landscaped property dotted with specimen trees and curated plantings borders the Fordham University Louis Calder Center, offering panoramic tranquility and land that gently slopes toward Calder Lake. Whether sipping coffee on the porch, relaxing on the tree swing or exploring the nature trails just beyond your backyard, this is a property tha
Interior Details
2307
3
4
Has Heating:
No
Heating Type:
N/A
Has Cooling:
Yes
Cooling Type:
Central
Has Fuel:
No
Fuel Type:
N/A
Has Basement:
No
Basement Type:
Unfinished
Has Flooring:
No
Flooring Type:
N/A
Has Fireplace:
Yes
Fireplace Type:
N/A
Property Details
61420
Yes
Yes
Type:
N/A
Location:
N/A
Status:
N/A
Number of Spaces:
N/A
N/A
N/A
N/A
N/A
N/A
N/A
N/A
Construction Details
N/A
Wood Shingle
N/A
N/A
N/A
Tax History
Year
Amount
Land
Improvement
Percent Change
Assessment
2019
$15,454
$2,800
$12,200
--%
$15,000
2018
$15,332
$2,800
$12,200
--%
$15,000
2017
$14,773
$2,800
$12,200
--%
$15,000
2017
$14,771
$2,800
$12,200
--%
$15,000
2016
$14,201
$2,800
$11,200
--%
$14,000
2014
$13,549
$2,800
$11,200
--%
$14,000

Average Home Price in 10504
Nearby Properties
Zip Code
Price
Bed
Bath
Sqft
Lot
Sold Date
$1,903,966
$1,903,966
-- Beds
3 Baths
2,406 Sqft
100,188 Lot (sqft)
Sold 10/08/2026
$1,350,000
$1,350,000
3 Beds
4 Baths
2,307 Sqft
61,420 Lot (sqft)
Sold 10/13/2026