Member Features
Find Real Estate Bargain!
Full foreclosure details
Home value, equity and ownership info
Find homes priced below market
Get full access with a FREE Account
Already a member?
$244,995
Listing Price4beds
2baths
2,396sqft
19,602sqft lot
4826 Wheelock Rd, Fort Wayne, IN 46835
Member Features
Find Real Estate Bargain!
Full foreclosure details
Home value, equity and ownership info
Find homes priced below market
Get full access with a FREE Account
Already a member?
For Sale
Home type
Price / sqft
Year built
Home Details
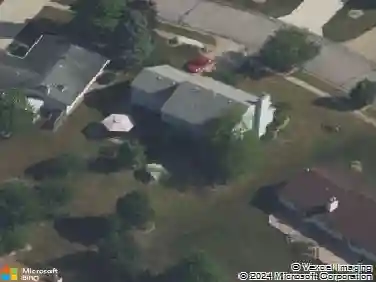
**Open House Saturday 5/31 2pm to 4pm** Beautifully updated home offering 2,390 square feet of thoughtfully designed living space. Featuring 4 bedrooms and 2 bathrooms, this residence welcomes you with completely refreshed interiors including new flooring throughout, fresh paint, and modern light fixtures. The kitchen has been tastefully renovated with tiled backsplash, sleek stainless steel appliances, and practical laminate countertops, all anchored by a stylish central island perfect for casual dining or entertaining. The primary bedroom provides a serene retreat, while three additional bedrooms offer ample space for family, guests, or home offices. Step outside to discover a generously sized backyardideal for outdoor gatherings or simply enjoying peaceful afternoons. The expansive open deck creates the perfect setting for alfresco dining and relaxation. Vehicle enthusiasts will appreciate the three-car detached garage providing exceptional storage space. This property represents the perfect blend of comfort and practicality in a well-established neighborhood. Schedule your viewing today to experience firsthand the quality updates and spacious layout this exceptional home offers.
Interior Details
2396
4
2
Has Heating:
Yes
Heating Type:
Central
Has Cooling:
Yes
Cooling Type:
Central
Has Fuel:
Yes
Fuel Type:
Gas
Has Basement:
No
Basement Type:
No Basement
Has Flooring:
No
Flooring Type:
N/A
Has Fireplace:
Yes
Fireplace Type:
N/A
Property Details
19602
No
No
Type:
Garage, Attached
Location:
N/A
Status:
N/A
Number of Spaces:
4
No
No
No
No
No
No
No
Construction Details
N/A
Vinyl
N/A
N/A
Asphalt
Tax History
Year
Amount
Land
Improvement
Percent Change
Assessment
2019
$1,455
$26,500
$127,700
--%
$154,200
2018
$1,505
$26,500
$108,700
--%
$135,200
2017
$1,356
$26,500
$112,400
--%
$138,900
2016
$1,276
$26,500
$98,700
--%
$125,200
2016
$1,276
$26,500
$97,700
--%
$124,200

Average Home Price in 46835
Nearby Properties
Zip Code
Price
Bed
Bath
Sqft
Lot
Sold Date
$258,886
3 Beds
2 Baths
2,700 Sqft
10,270 Lot (sqft)
Sold 09/10/2026
$249,900
3 Beds
2.5 Baths
2,155 Sqft
19,384 Lot (sqft)
Sold 10/27/2026
$337,531
3 Beds
2.5 Baths
2,355 Sqft
20,984 Lot (sqft)
Sold 10/27/2026
$329,900
2 Beds
3 Baths
2,136 Sqft
7,200 Lot (sqft)
Sold 10/13/2026
$452,293
4 Beds
2.5 Baths
2,617 Sqft
26,928 Lot (sqft)
Sold 10/26/2026
$222,877
3 Beds
2 Baths
2,332 Sqft
19,384 Lot (sqft)
Sold 10/27/2026
$244,995
4 Beds
2 Baths
2,396 Sqft
19,602 Lot (sqft)
Sold 10/27/2026