


Member Features
Find Real Estate Bargain!
Full foreclosure details
Home value, equity and ownership info
Find homes priced below market
Get full access with a FREE Account
Already a member?
$407,205
Listing Price4beds
3baths
2,112sqft
8,448sqft lot
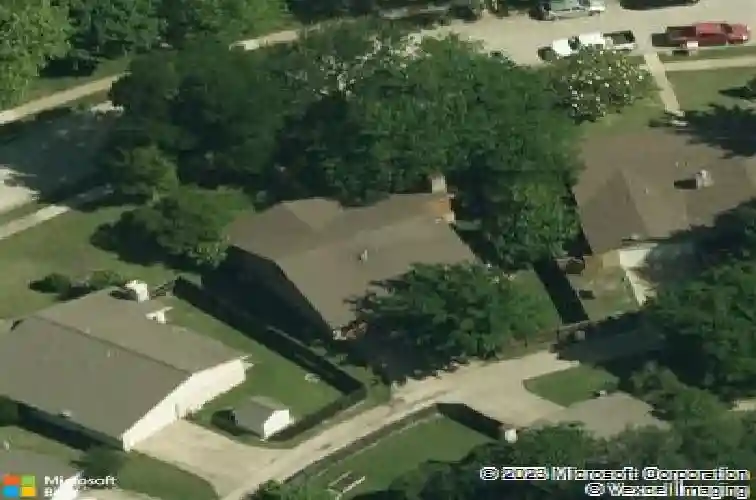
2128 Wheaton Dr, Richardson, TX 75081
Member Features
Find Real Estate Bargain!
Full foreclosure details
Home value, equity and ownership info
Find homes priced below market
Get full access with a FREE Account
Already a member?
For Sale
Home type
Price / sqft
Year built
Home Details
Step inside and discover a bright and welcoming 4-bed, 3-bath home in Richardson featuring a unique lofted living area, fresh interior paint, granite kitchen countertops, and inviting outdoor space designed for relaxing or entertaining. The moment you enter, the lofted living space immediately draws the eye upward. It creates an open, airy atmosphere that feels expansive yet welcoming. The main living room centers around a brick fireplace with built-in shelving, offering the perfect setting for relaxing evenings or quiet mornings with sunlight streaming through the windows. Just beyond, the kitchen blends practicality with style. Granite countertops provide plenty of space for meal prep and casual conversation, while stainless steel appliances and warm cabinetry create a space that feels both functional and inviting. The adjacent dining area keeps everyone connected. Fresh, bright paint throughout the home gives each room a clean and updated feel. Four bedrooms offer flexibility for work, hobbies, or guest space, while three full bathrooms make daily routines easy and comfortable. Upstairs, the loft overlooks the living area below and opens up possibilities. Its an ideal space for a game room or play room that feels tucked away yet connected to the heart of the home. It is a feature you do not see throughout the area, and it adds personality to the entire layout. Step outside to the covered deck and imagine slow evenings under string lights or weekend BBQs in the fenced backy
Interior Details
2112
4
3
Has Heating:
Yes
Heating Type:
Central
Has Cooling:
Yes
Cooling Type:
Central
Has Fuel:
Yes
Fuel Type:
Gas
Has Basement:
No
Basement Type:
No Basement
Has Flooring:
No
Flooring Type:
N/A
Has Fireplace:
Yes
Fireplace Type:
N/A
Property Details
8448
Yes
Yes
Type:
Garage, Attached
Location:
N/A
Status:
N/A
Number of Spaces:
2
N/A
N/A
N/A
N/A
N/A
N/A
N/A
Construction Details
N/A
Brick Veneer
N/A
Gable
Slate
Tax History
Year
Amount
Land
Improvement
Percent Change
Assessment
2019
$8,291
$55,000
$253,230
--%
$308,230
2019
$8,291
$55,000
$253,230
--%
$308,230
2018
$8,007
$40,000
$245,810
--%
$285,810
2017
$6,962
$40,000
$220,560
--%
$260,560
2016
$5,723
$35,000
$179,370
--%
$214,370
2014
$4,617
$25,500
$150,140
--%
$175,640
2013
$4,684
$25,500
$153,350
--%
$178,850

Average Home Price in 75081
Nearby Properties
Zip Code
Price
Bed
Bath
Sqft
Lot
Sold Date
$404,675
5 Beds
2.5 Baths
2,234 Sqft
8,999 Lot (sqft)
Sold 10/20/2026
$444,339
4 Beds
2.5 Baths
2,118 Sqft
9,753 Lot (sqft)
Sold 10/27/2026
$325,372
$325,372
3 Beds
2 Baths
1,841 Sqft
7,000 Lot (sqft)
Sold 10/26/2026
Calculators
Mortgage
Mortgage Calculator
Details for 2128 WHEATON DR
Property Debt
Foreclosure Contact Details
Similar Homes Nearby


Guides for Wheaton Dr

The Garland real estate market shows signs of steady growth and stability, with average property values and per square foot prices seeing modest increases.



