


Member Features
Find Real Estate Bargain!
Full foreclosure details
Home value, equity and ownership info
Find homes priced below market
Get full access with a FREE Account
Already a member?
$6,995,000
Listing Price5beds
7baths
1,617sqft
6,370sqft lot
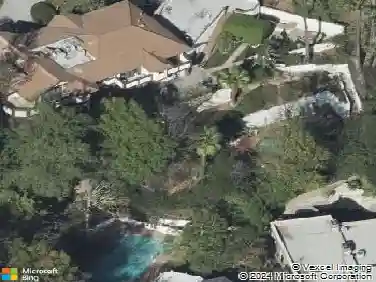
317 S Wetherly Dr, Beverly Hills, CA 90211
Member Features
Find Real Estate Bargain!
Full foreclosure details
Home value, equity and ownership info
Find homes priced below market
Get full access with a FREE Account
Already a member?
For Sale
Home type
Price / sqft
Year built
Home Details
Exceptional new construction in Beverly Hills, this sophisticated contemporary residence envisioned by Harrison Design offers approximately 5,878 square feet of picture-perfect living space. Warm, organic materials and exceptional craftsmanship distinguish the home from the typical new build, pairing natural limestone, European oak, solid walnut, travertine stone, and custom millwork with clean architectural lines and seamless indoor-outdoor living. A dramatic entry introduces soaring glass, a floating staircase, statement Bocci lighting, and 9-foot solid walnut doors. Natural limestone floors extend through the main living spaces and continue outdoors, while expansive Fleetwood pocket doors open the home to the backyard. The living room centers around a screenless glass fireplace framed by custom millwork and connects to the chef's kitchen featuring custom dark wood cabinetry, Alpi Verde marble countertops and backsplash, an oversized center island, full Miele appliance package, and adjoining butler's pantry with additional dishwasher and wine fridge. Formal dining, a beautifully appointed home office, integrated architectural lighting, and extensive custom cabinetry complete the main level. Upstairs, the primary suite feels like a private retreat with a large terrace, dual custom closets, and a spa-inspired bathroom clad in silver travertine with a sculptural pedestal tub, steam shower, Graff fixtures, and TOTO Neorest. The lower level adds another dimension to the home wit
Interior Details
1617
5
7
Has Heating:
Yes
Heating Type:
Central
Has Cooling:
No
Cooling Type:
N/A
Has Fuel:
No
Fuel Type:
N/A
Has Basement:
No
Basement Type:
N/A
Has Flooring:
No
Flooring Type:
N/A
Has Fireplace:
Yes
Fireplace Type:
N/A
Property Details
6370
No
No
Type:
Garage, Attached
Location:
N/A
Status:
N/A
Number of Spaces:
1
N/A
N/A
N/A
N/A
N/A
N/A
N/A
Construction Details
Tudor
Stucco
N/A
Gable
Composition Shingle
Tax History
Year
Amount
Land
Improvement
Percent Change
Assessment
2019
$29,562
$2,031,840
$507,960
--%
$2,539,800
2019
$29,562
$1,992,000
$498,000
--%
$2,490,000
2018
$1,847
$96,293
$51,257
--%
$147,550
2017
$1,806
$94,405
$50,252
--%
$144,657
2016
$1,756
$92,554
$49,267
--%
$141,821
2014
$1,645
$89,379
$47,577
--%
$136,956
2013
$1,710
$88,976
$47,362
--%
$136,338
2012
$1,571
$87,232
$46,434
--%
$133,666

Average Home Price in 90211
Nearby Properties
Zip Code
Price
Bed
Bath
Sqft
Lot
Sold Date
$1,730,002
$1,730,002
2 Beds
2 Baths
1,484 Sqft
6,333 Lot (sqft)
Sold 09/22/2026
$2,278,933
$2,278,933
3 Beds
3 Baths
1,738 Sqft
5,048 Lot (sqft)
Sold 05/29/2026
$5,348,000
$5,348,000
5 Beds
6 Baths
1,597 Sqft
6,070 Lot (sqft)
Sold 10/12/2026
$2,150,000
$2,150,000
4 Beds
2 Baths
1,717 Sqft
4,784 Lot (sqft)
Sold 10/13/2026
$3,095,556
$3,095,556
3 Beds
2 Baths
1,576 Sqft
6,076 Lot (sqft)
Sold 10/26/2026
$2,450,000
$2,450,000
3 Beds
2 Baths
1,775 Sqft
6,502 Lot (sqft)
Sold 10/13/2026
$6,995,000
$6,995,000
5 Beds
7 Baths
1,617 Sqft
6,370 Lot (sqft)
Sold 10/26/2026
$3,200,000
$3,200,000
4 Beds
2 Baths
1,580 Sqft
5,094 Lot (sqft)
Sold 10/27/2026
$3,995,000
$3,995,000
3 Beds
3 Baths
1,807 Sqft
6,075 Lot (sqft)
Sold 10/13/2026
Calculators
Mortgage
Mortgage Calculator
Details for 317 S WETHERLY DR
Property Debt
Foreclosure Contact Details
Similar Homes Nearby


Guides for Wetherly Dr

In August 2024, LA’s pre-foreclosures plummeted 50% from July and 60% from last year, suggesting better economic conditions or successful homeowner interventions. Similar trends in San Jose, while SF and SD remain stable. Sacramento shows significant improvement. LA’s efforts stand out. #HousingMarket #LosAngeles



