
Member Features
Find Real Estate Bargain!
Full foreclosure details
Home value, equity and ownership info
Find homes priced below market
Get full access with a FREE Account
Already a member?
$3,995,000
Listing Price3beds
3baths
1,807sqft
6,075sqft lot
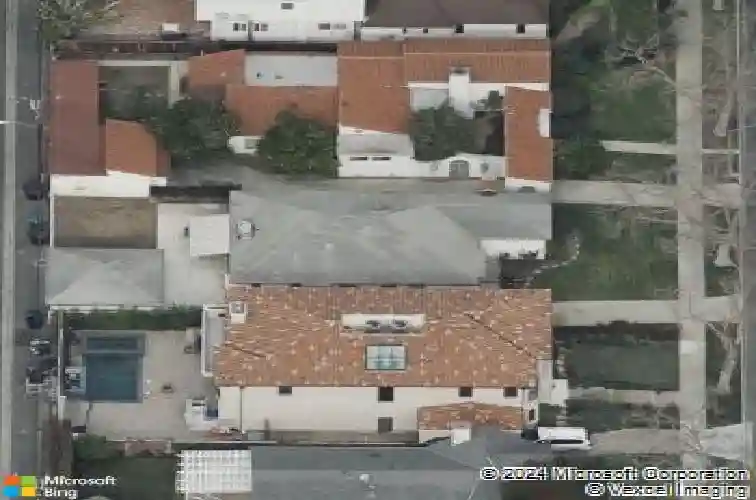
309 S Canon Dr, Beverly Hills, CA 90212
Member Features
Find Real Estate Bargain!
Full foreclosure details
Home value, equity and ownership info
Find homes priced below market
Get full access with a FREE Account
Already a member?
For Sale
Off Market
Home type
Price / sqft
Year built
Home Details
Stunning Rebuilt Single-Story Home in Beverly Hills. Welcome to this completely rebuilt single-story residence in Beverly Hills, offering a seamless blend of modern luxury and timeless elegance. A lushly landscaped entrance leads into an open-concept living space, featuring super high ceilings in the kitchen, living room, dining room, and primary suite, creating an expansive and airy feel. The gourmet chefs kitchen is a showpiece, boasting book-matched stone slabs, premium stainless steel appliances, and a large center island with a breakfast bar. Throughout the home, herringbone European Oak floors add warmth and sophistication. The primary suite is a serene retreat with backyard access, a walk-in closet, and a spa-inspired bath featuring book-matched slabs in the master shower, a glass shower, and a dual vanity. Two additional guest bedrooms provide comfort for family and friends.Designed for indoor-outdoor living, the expansive backyard features a spacious patio, lush lawn, and private sports court, all enhanced by a smart home automation system.Ideally located just steps from Beverly Drive, home to renowned restaurants and charming coffee shops, and only moments from world-famous Rodeo Drive, this fully transformed Beverly Hills home is a rare and exceptional offering in one of the citys most sought-after enclaves.
Interior Details
1807
3
3
Has Heating:
Yes
Heating Type:
Central
Has Cooling:
Yes
Cooling Type:
Central
Has Fuel:
No
Fuel Type:
N/A
Has Basement:
No
Basement Type:
N/A
Has Flooring:
No
Flooring Type:
N/A
Has Fireplace:
Yes
Fireplace Type:
N/A
Property Details
6075
Yes
No
Type:
N/A
Location:
N/A
Status:
N/A
Number of Spaces:
N/A
N/A
N/A
N/A
N/A
N/A
N/A
N/A
Construction Details
Contemporary
Stucco
N/A
Hip
Composition Shingle
Tax History
Year
Amount
Land
Improvement
Percent Change
Assessment
2019
$15,943
$1,181,750
$182,385
--%
$1,364,135
2019
$15,943
$1,158,579
$178,809
--%
$1,337,388
2018
$15,253
$1,135,862
$175,303
--%
$1,311,165
2017
$14,893
$1,113,591
$171,866
--%
$1,285,457
2016
$14,635
$1,091,756
$168,497
--%
$1,260,253
2014
$13,547
$1,054,293
$162,716
--%
$1,217,009
2013
$14,167
$1,049,529
$161,981
--%
$1,211,510
2012
$12,963
$1,028,950
$158,805
--%
$1,187,755

Average Home Price in 90212
Nearby Properties
Zip Code
Price
Bed
Bath
Sqft
Lot
Sold Date
$2,814,488
$2,814,488
4 Beds
2 Baths
1,932 Sqft
6,070 Lot (sqft)
Sold 08/20/2026
$5,348,000
$5,348,000
5 Beds
6 Baths
1,597 Sqft
6,070 Lot (sqft)
Sold 10/12/2026
$3,095,556
$3,095,556
3 Beds
2 Baths
1,576 Sqft
6,076 Lot (sqft)
Sold 10/26/2026
$2,985,000
$2,985,000
3 Beds
2 Baths
1,584 Sqft
5,620 Lot (sqft)
Sold 10/26/2026
$6,995,000
$6,995,000
5 Beds
7 Baths
1,617 Sqft
6,370 Lot (sqft)
Sold 10/26/2026
$2,990,000
$2,990,000
3 Beds
3 Baths
1,981 Sqft
5,538 Lot (sqft)
Sold 10/26/2026
$2,613,641
$2,613,641
3 Beds
2 Baths
1,830 Sqft
5,463 Lot (sqft)
Sold 10/26/2026
$3,900,000
$3,900,000
4 Beds
2 Baths
1,984 Sqft
6,070 Lot (sqft)
Sold 10/27/2026
$3,224,934
$3,224,934
2 Beds
2 Baths
1,787 Sqft
6,071 Lot (sqft)
Sold 10/26/2026
Calculators
Mortgage
Mortgage Calculator
Details for 309 S CANON DR
Property Debt
Foreclosure Contact Details
Similar Homes Nearby

Guides for Canon Dr

In August 2024, LA’s pre-foreclosures plummeted 50% from July and 60% from last year, suggesting better economic conditions or successful homeowner interventions. Similar trends in San Jose, while SF and SD remain stable. Sacramento shows significant improvement. LA’s efforts stand out. #HousingMarket #LosAngeles



