

Member Features
Find Real Estate Bargain!
Full foreclosure details
Home value, equity and ownership info
Find homes priced below market
Get full access with a FREE Account
Already a member?
$349,000
Listing Price3beds
2baths
1,225sqft
8,659sqft lot
628 Westwood Dr, Richardson, TX 75080
Member Features
Find Real Estate Bargain!
Full foreclosure details
Home value, equity and ownership info
Find homes priced below market
Get full access with a FREE Account
Already a member?
For Sale
Off Market
Home type
Price / sqft
Year built
Home Details
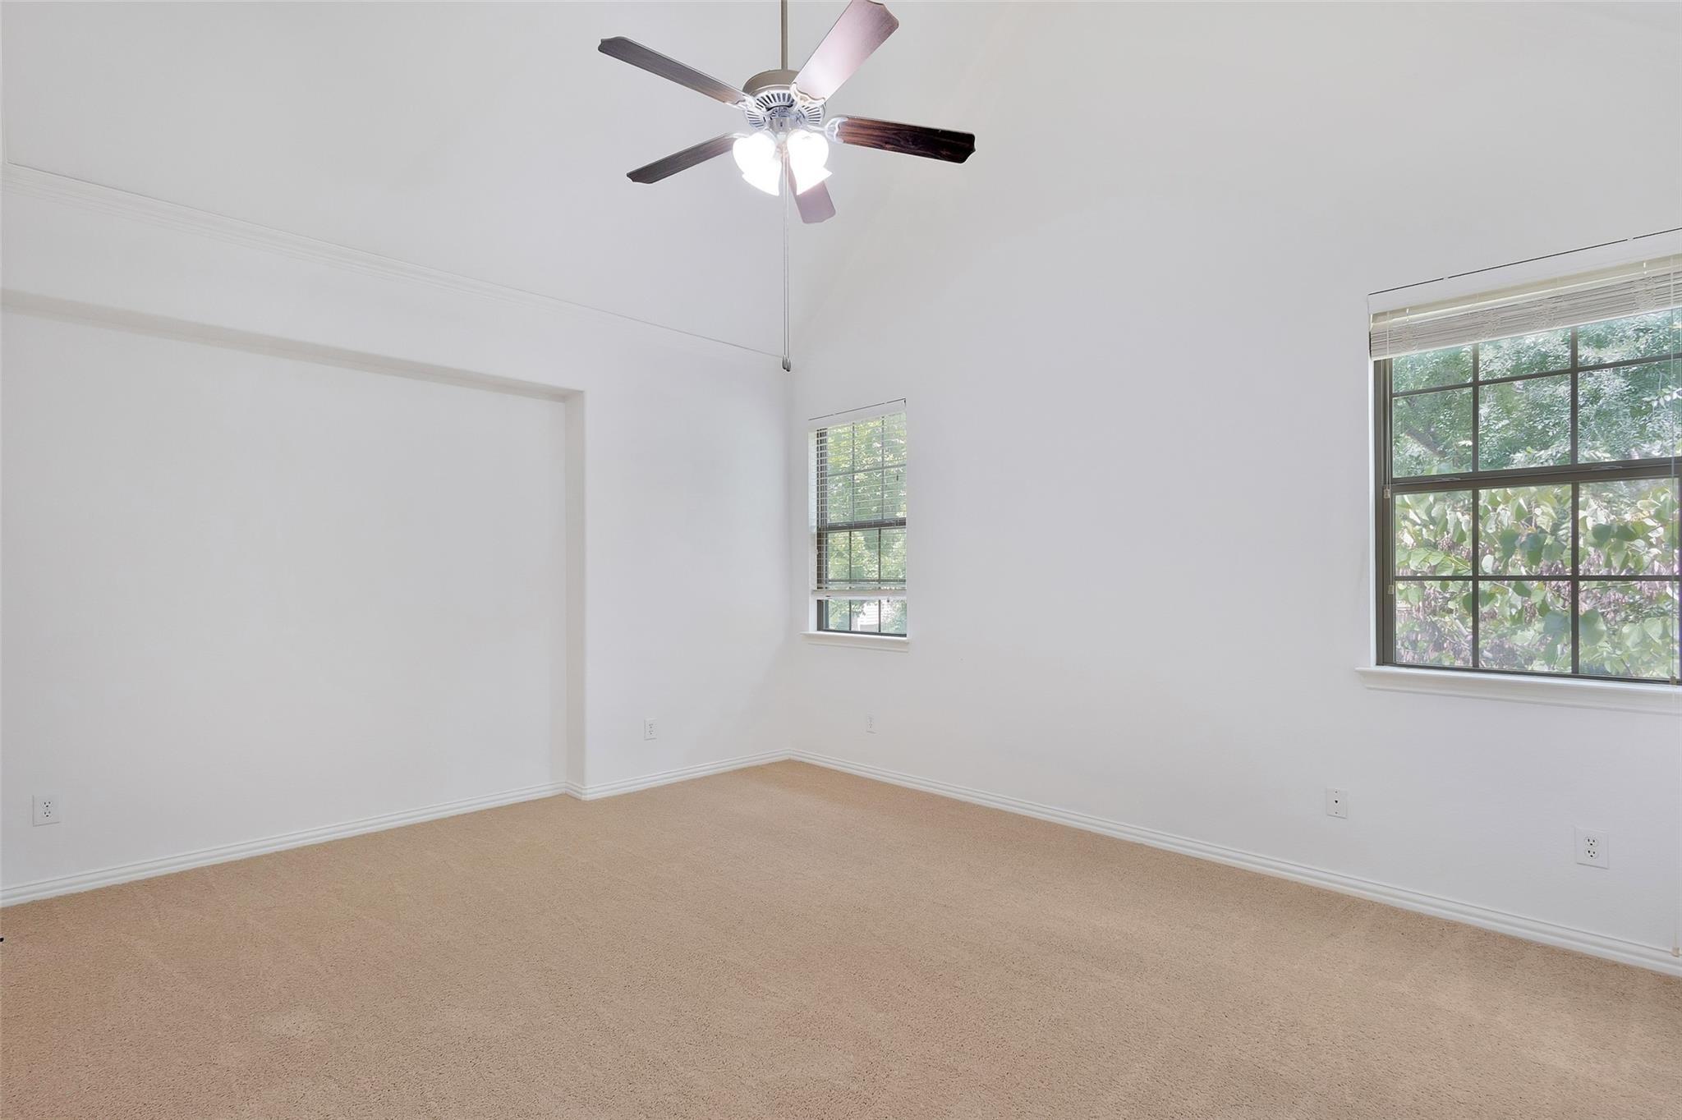
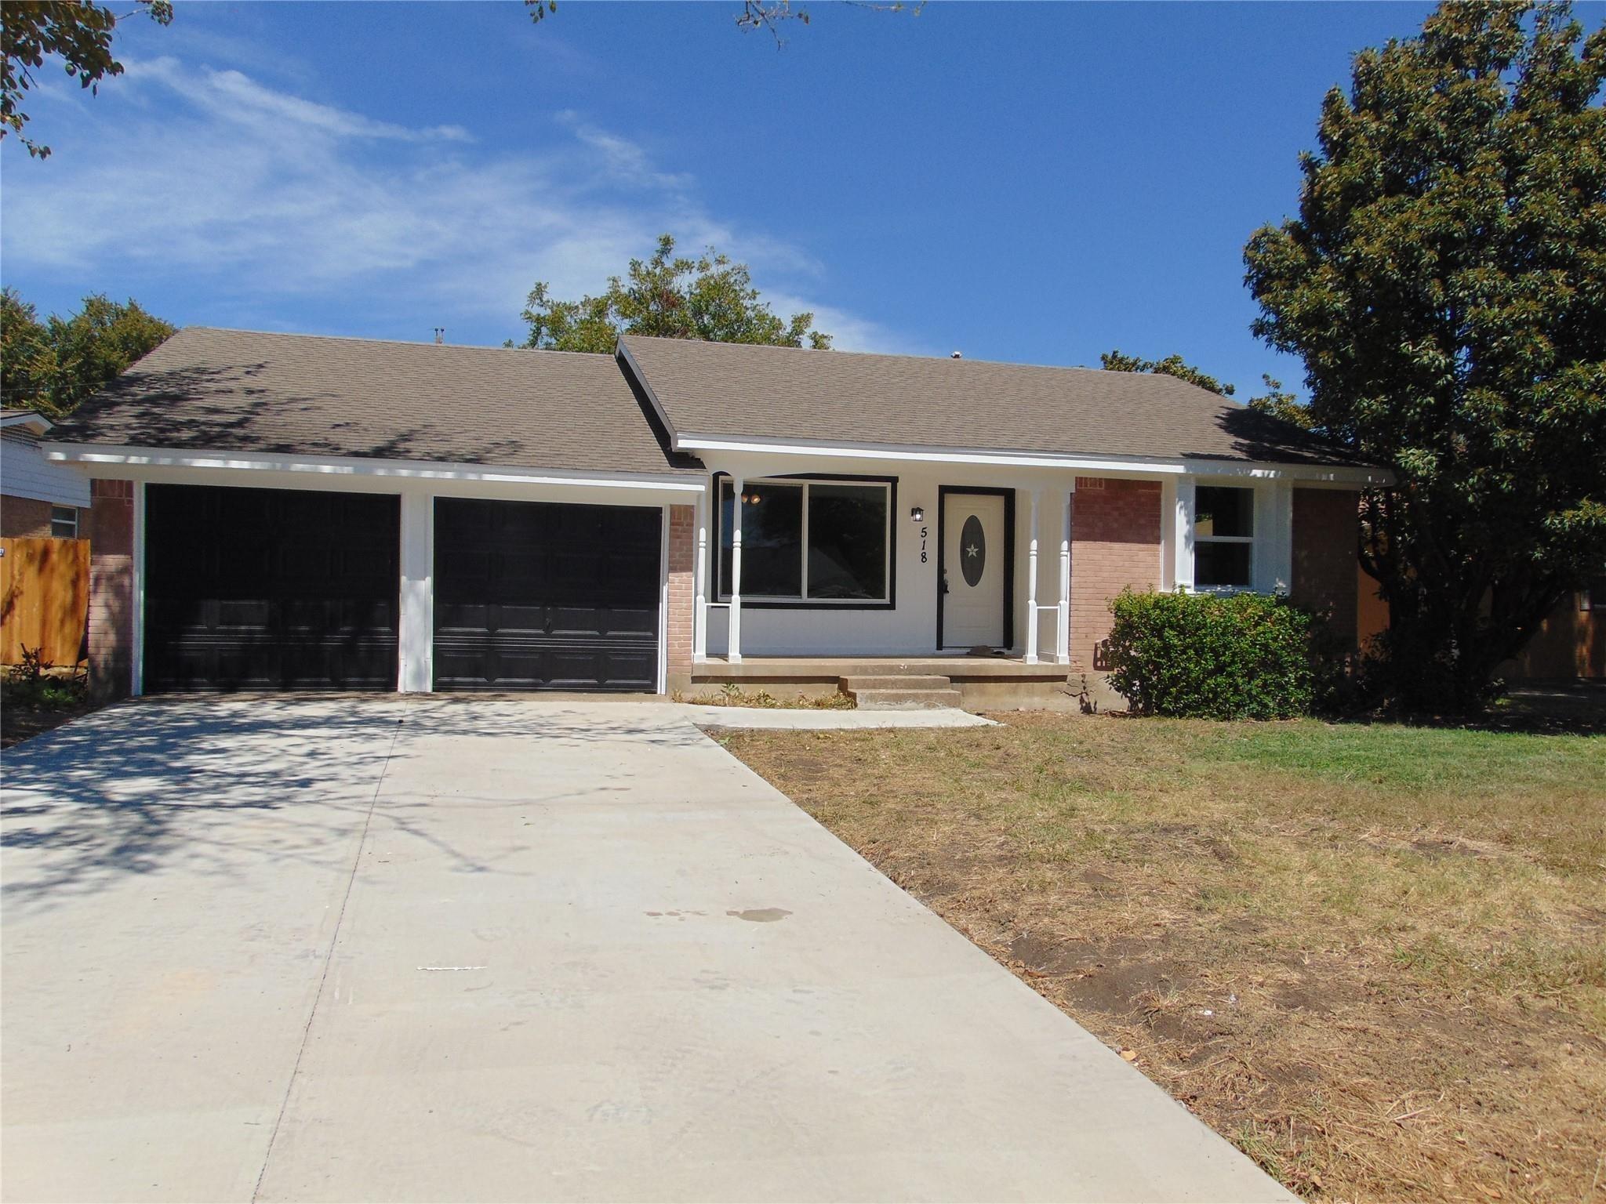
Great deal for this fantastic home with a stellar location! Appraised in August 2025 for $365,000. This charming 3-bedroom, 1.5-bath home is tucked into the heart of Richardson Heights, one of Richardsons most beloved neighborhoods. This classic home sits on a tree-lined street surrounded by friendly neighbors and mature landscaping, offering that warm community feel the area is known for. Inside, youll find a light-filled living area that flows easily into the dining space and kitchen. The kitchen overlooks the beautiful backyard, offering a peaceful view of greenery and garden paths - a perfect backdrop while enjoying morning coffee or cooking dinner. Step outside to discover your own private retreat. The spacious screened-in porch is ideal for relaxing or entertaining year-round, while the large backyard features a storage shed, winding garden paths, and quiet patios tucked among shrubs and flowers, creating a serene outdoor escape. Some of the noted updates: laminate flooring, vinyl windows, Roof (2024), HVAC (2010), Water Heater (2021). This home is zoned to the highly rated Richardson ISD, including Richardson Heights Elementary, Richardson West Junior High, and Richardson High School. Youll love the easy access to US-75, I-635, and George Bush Turnpike, making commutes to Dallas or Plano effortless. Nearby, enjoy Heights Park, Duck Creek Trail, and the shops and restaurants of Downtown Richardson and CityLine - all just minutes away. With its inviting spaces, lush back
Interior Details
1225
3
2
Has Heating:
Yes
Heating Type:
Central
Has Cooling:
Yes
Cooling Type:
Central
Has Fuel:
Yes
Fuel Type:
Gas
Has Basement:
No
Basement Type:
No Basement
Has Flooring:
No
Flooring Type:
N/A
Has Fireplace:
Yes
Fireplace Type:
N/A
Property Details
8659
Yes
Yes
Type:
Garage, Attached
Location:
N/A
Status:
N/A
Number of Spaces:
1
N/A
N/A
N/A
N/A
N/A
N/A
N/A
Construction Details
N/A
Brick Veneer
N/A
Gable
Composition Shingle
Tax History
Year
Amount
Land
Improvement
Percent Change
Assessment
2019
$3,761
$75,000
$88,650
--%
$163,650
2019
$3,761
$50,000
$89,830
--%
$139,830
2018
$3,917
$50,000
$89,830
--%
$139,830
2017
$3,282
$50,000
$72,860
--%
$122,860
2016
$2,813
$40,000
$65,360
--%
$105,360
2014
$2,987
$40,000
$73,650
--%
$113,650
2013
$2,976
$40,000
$73,650
--%
$113,650

Average Home Price in 75080
Nearby Properties
Zip Code
Price
Bed
Bath
Sqft
Lot
Sold Date
$359,900
3 Beds
2 Baths
1,344 Sqft
8,656 Lot (sqft)
Sold 10/27/2026
Calculators
Mortgage
Mortgage Calculator
Details for 628 WESTWOOD DR
Property Debt
Foreclosure Contact Details
Similar Homes Nearby

Guides for Westwood Dr

The Garland real estate market shows signs of steady growth and stability, with average property values and per square foot prices seeing modest increases.



