
Member Features
Find Real Estate Bargain!
Full foreclosure details
Home value, equity and ownership info
Find homes priced below market
Get full access with a FREE Account
Already a member?
$529,900
Listing Price3beds
2baths
1,852sqft
8,026sqft lot
608 Westwood Dr, Richardson, TX 75080
Member Features
Find Real Estate Bargain!
Full foreclosure details
Home value, equity and ownership info
Find homes priced below market
Get full access with a FREE Account
Already a member?
For Sale
Off Market
Home type
Price / sqft
Year built
Home Details
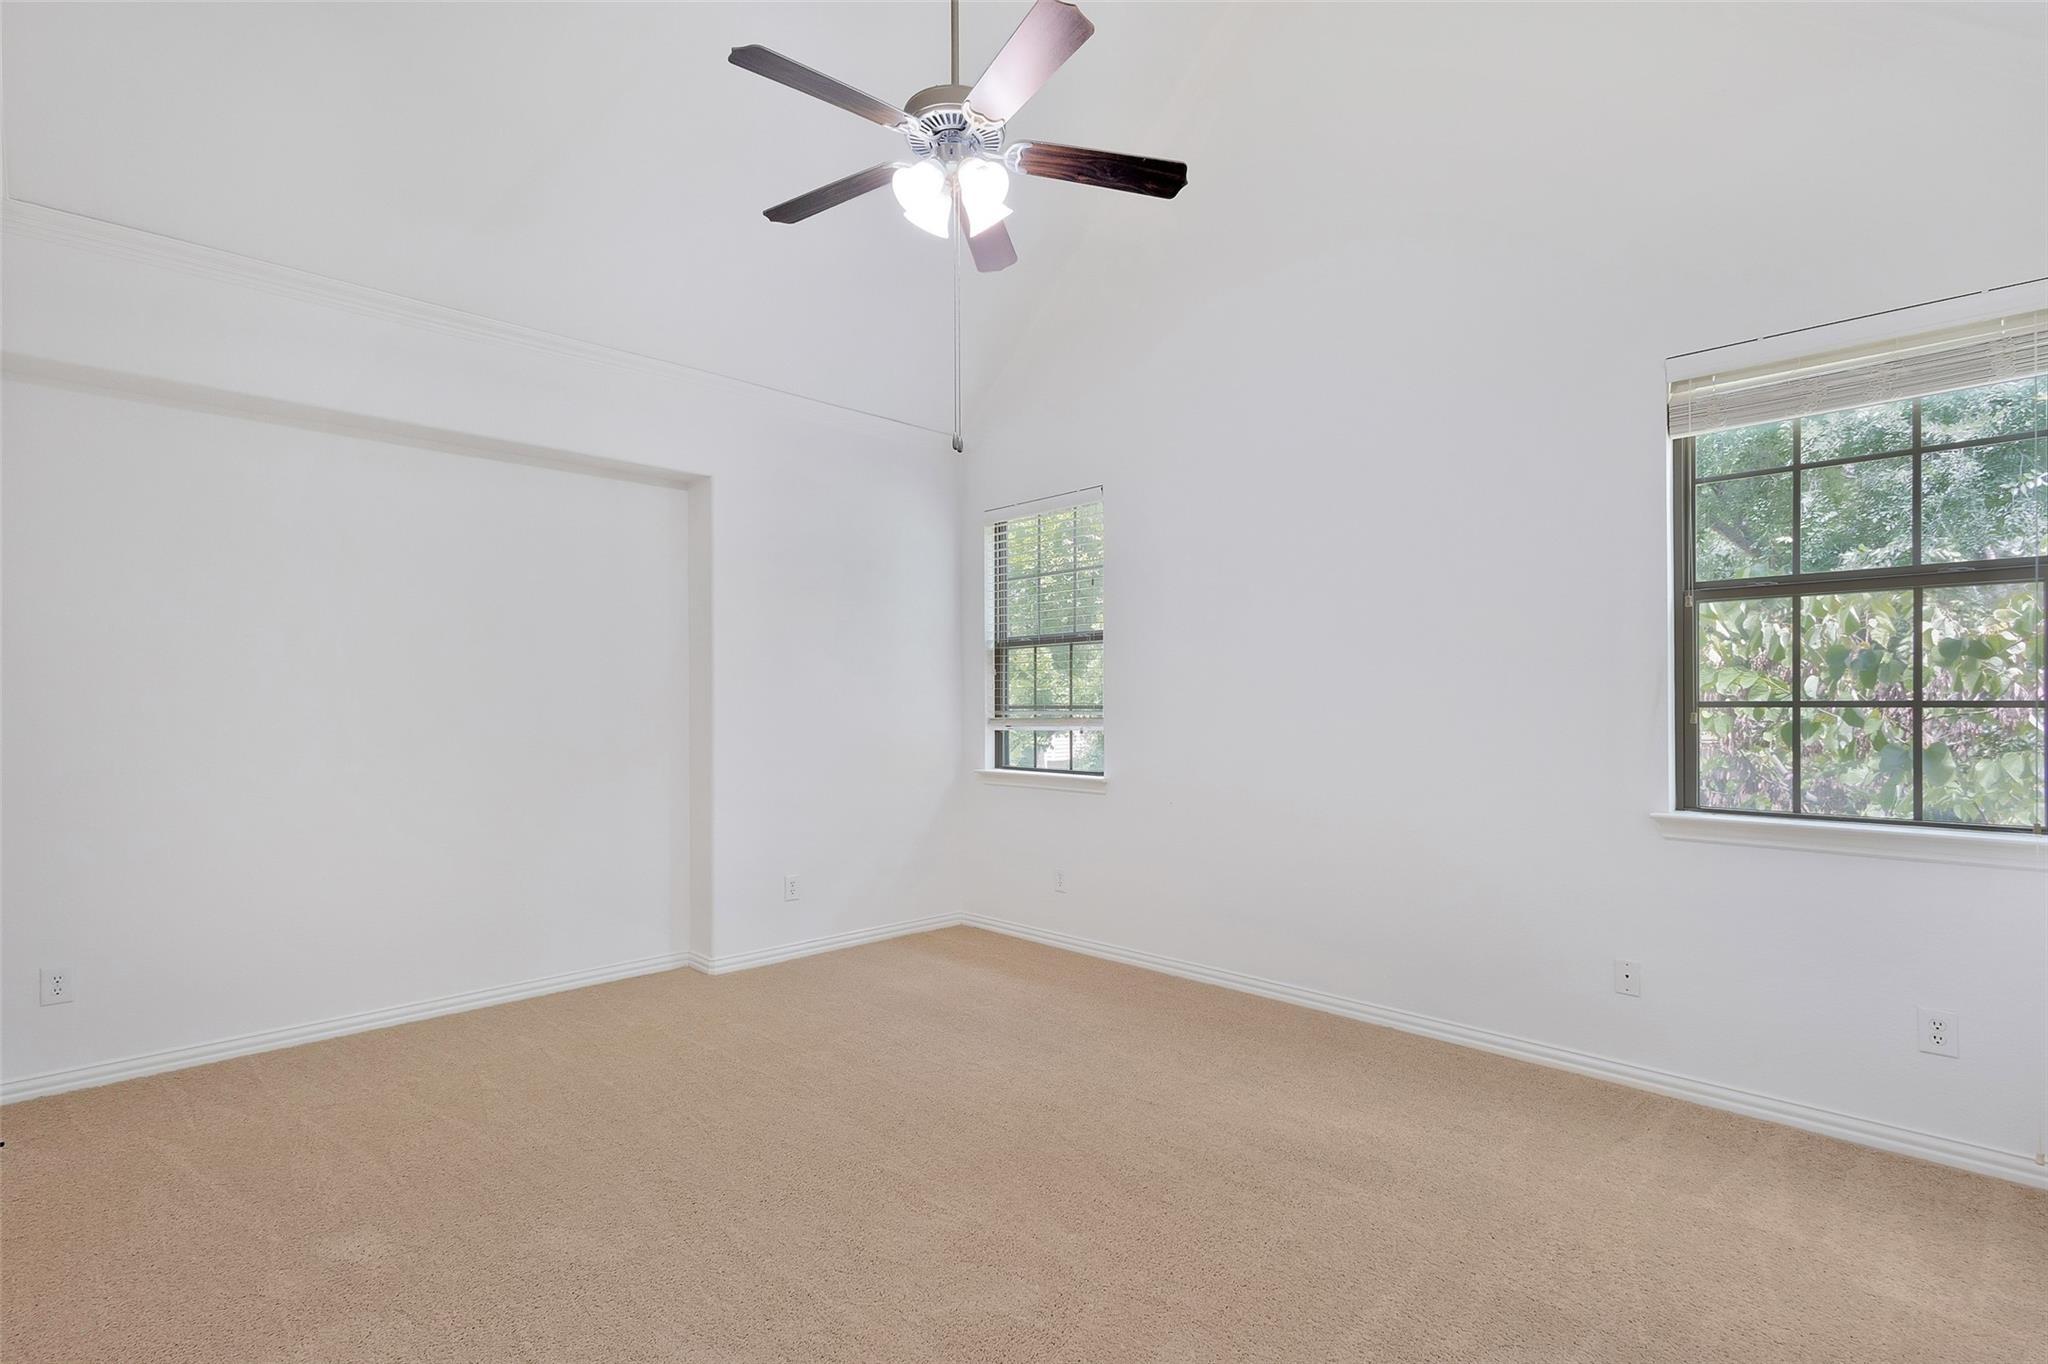
Charming, Renovated Home in Sought-After Richardson Heights and 1 block from Richardson Heights Elementary! REAR ENTRY DOUBLE HIGH-END CEDAR CARPORT!nThis beautifully updated, turn-key gem features a spacious single-story layout with an open floor plan designed for comfort and entertaining. The living room is flooded with natural light from a wall of windows and anchored by a cozy fireplace, creating a warm and inviting space. Wood floors throughout living areas, plantation shutters.nThe kitchen offers white cabinetry, quartz countertops, large sink and prep area and a gourmet gas rangeperfect for home chefs . A split-bedroom layout provides privacy, updated utility room that doubles as a storage. Secondary bathroom is modernized light and updated with extra storage.nnStep outside into an entertainers dream: a backyard with towering shade trees, a spacious deck with an automatic power awning, a turfed play area, and a new Tuff Shed that stays with the property for added storage.nnThe oversized primary suite, tucked quietly at the rear of the home, serves as a peaceful retreat with a luxurious updated in suite primary bathroom and large closet. Plenty of parking in front driveway and rear entry gated entrance into your stylish cedar carport, offering both convenience, added space & security.nCheck out the floored attic with extra shelving for all of your storage needs!nnLocated just minutes from Dallas and walking distance to Parks, Lockwood District with restaurants, shopping
Interior Details
1852
3
2
Has Heating:
Yes
Heating Type:
Central
Has Cooling:
Yes
Cooling Type:
Central
Has Fuel:
Yes
Fuel Type:
Gas
Has Basement:
No
Basement Type:
No Basement
Has Flooring:
No
Flooring Type:
N/A
Has Fireplace:
Yes
Fireplace Type:
N/A
Property Details
8026
Yes
Yes
Type:
Carport (unspecified)
Location:
N/A
Status:
N/A
Number of Spaces:
2
N/A
N/A
N/A
N/A
N/A
N/A
N/A
Construction Details
N/A
Brick Veneer
N/A
Gable
Composition Shingle
Tax History
Year
Amount
Land
Improvement
Percent Change
Assessment
2019
$9,932
$75,000
$315,130
--%
$390,130
2019
$9,932
$50,000
$319,220
--%
$369,220
2018
$8,790
$50,000
$263,750
--%
$313,750
2017
$6,412
$50,000
$190,000
--%
$240,000
2016
$5,366
$40,000
$161,010
--%
$201,010
2014
$4,637
$40,000
$136,390
--%
$176,390
2013
$3,500
$40,000
$93,670
--%
$133,670

Average Home Price in 75080
Nearby Properties
Zip Code
Price
Bed
Bath
Sqft
Lot
Sold Date
$520,382
4 Beds
2 Baths
2,057 Sqft
13,169 Lot (sqft)
Sold 06/29/2026
Calculators
Mortgage
Mortgage Calculator
Details for 608 WESTWOOD DR
Property Debt
Foreclosure Contact Details
Similar Homes Nearby


Guides for Westwood Dr

The Garland real estate market shows signs of steady growth and stability, with average property values and per square foot prices seeing modest increases.



