Member Features
Find Real Estate Bargain!
Full foreclosure details
Home value, equity and ownership info
Find homes priced below market
Get full access with a FREE Account
Already a member?
$609,000
Listing Price4beds
3baths
2,192sqft
22,513sqft lot
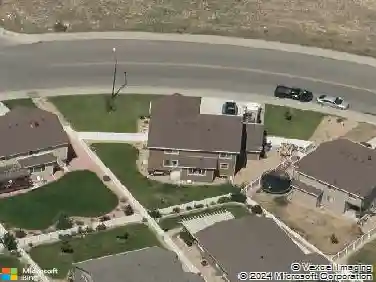
1304 Westridge Dr, Loveland, CO 80537
Member Features
Find Real Estate Bargain!
Full foreclosure details
Home value, equity and ownership info
Find homes priced below market
Get full access with a FREE Account
Already a member?
For Sale
Off Market
Home type
Price / sqft
Year built
Home Details
Location, Location, Location! Welcome to 1304 Westridge Drive, a thoughtfully-designed, well-crafted four-bedroom, three-bath, two-story home in Loveland. Enjoy the serenity of a private setting, walking distance from Devil's Backbone, and a short drive to Estes Park. Mountain views from both the front of the house and the master bedroom, adding a scenic backdrop to everyday life. This home is an open canvas to personalize and make it truly yours. With spacious living areas and a versatile layout, this home is ready for your creative touch. Don't miss the opportunity to create your dream space in a prime location! This home has been priced to sell "as-is". Comparable sales support $800K+ when fully updated.
Interior Details
2192
4
3
Has Heating:
Yes
Heating Type:
Central
Has Cooling:
Yes
Cooling Type:
Central
Has Fuel:
Yes
Fuel Type:
Gas
Has Basement:
No
Basement Type:
Basement (unspecified)
Has Flooring:
No
Flooring Type:
N/A
Has Fireplace:
Yes
Fireplace Type:
N/A
Property Details
22513
Yes
Yes
Type:
Garage, Attached
Location:
N/A
Status:
N/A
Number of Spaces:
2
No
No
No
No
No
No
No
Construction Details
Bi-level
Wood Siding
N/A
Gable
Composition Shingle
Tax History
Year
Amount
Land
Improvement
Percent Change
Assessment
2019
$2,224
$2,860
$33,069
--%
$35,929
2019
$2,224
$2,860
$33,069
--%
$35,929
2018
$1,998
$2,880
$28,850
--%
$31,730
2017
$1,720
$2,880
$28,850
--%
$31,730
2016
$1,837
$3,184
$30,113
--%
$33,297
2014
$1,249
$3,180
$21,580
--%
$24,760
2013
$1,941
$3,180
$21,580
--%
$24,760
2012
$1,663
$3,180
$18,980
--%
$22,160

Average Home Price in 80537
Nearby Properties
Zip Code
Price
Bed
Bath
Sqft
Lot
Sold Date
$609,000
$609,000
4 Beds
3 Baths
2,192 Sqft
22,513 Lot (sqft)
Sold 10/13/2026
$799,100
3 Beds
3.5 Baths
2,511 Sqft
9,845 Lot (sqft)
Sold 10/27/2026