Member Features
Find Real Estate Bargain!
Full foreclosure details
Home value, equity and ownership info
Find homes priced below market
Get full access with a FREE Account
Already a member?
$392,000
Listing Price4beds
2baths
2,207sqft
8,400sqft lot
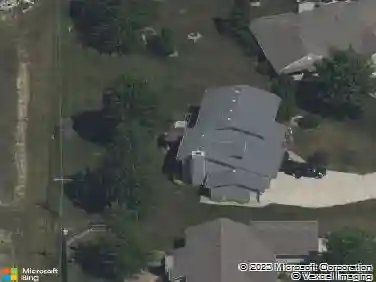
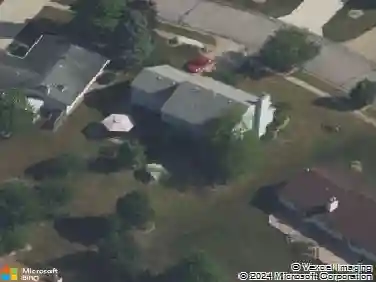
1150 Westover Rd, Fort Wayne, IN 46807
Member Features
Find Real Estate Bargain!
Full foreclosure details
Home value, equity and ownership info
Find homes priced below market
Get full access with a FREE Account
Already a member?
For Sale
Off Market
Home type
Price / sqft
Year built
Home Details
Located in the historic Southwood Park neighborhood of the coveted 07, this beautifully updated two-story blends timeless charm with modern style. The main level features a bright living room with a statement fireplace and reading nook, formal dining, a family room with built-ins, and a fully renovated kitchen showcasing new cabinets, walnut butcher block countertops, stainless appliances, and fresh finishes throughoutplus an office and half bath with recent updates. Upstairs youll find three spacious bedrooms and an updated full bath, while the basement provides laundry, storage, and workshop space. Outside, enjoy a fenced yard with patio, newer concrete driveway, garage, and walkways, as well as updated fencing and gates. Additional improvements include refreshed paint throughout, new blinds, and numerous mechanical and cosmetic upgrades completed within the past few years, ensuring a move-in ready home just minutes from Friendly Fox, Foster Park, and the Clyde Theatre. Be sure to check out the 3D tour!
Interior Details
2207
4
2
Has Heating:
Yes
Heating Type:
Central
Has Cooling:
Yes
Cooling Type:
Central
Has Fuel:
Yes
Fuel Type:
Gas
Has Basement:
No
Basement Type:
Partial
Has Flooring:
No
Flooring Type:
N/A
Has Fireplace:
Yes
Fireplace Type:
N/A
Property Details
8400
Yes
Yes
Type:
Garage, Detached
Location:
N/A
Status:
N/A
Number of Spaces:
2
N/A
N/A
N/A
N/A
N/A
N/A
N/A
Construction Details
N/A
N/A
N/A
N/A
Asphalt
Tax History
Year
Amount
Land
Improvement
Percent Change
Assessment
2019
$2,088
$30,000
$161,400
--%
$191,400
2018
$1,960
$30,000
$162,400
--%
$192,400
2017
$1,908
$30,000
$149,800
--%
$179,800
2016
$1,789
$30,000
$143,700
--%
$173,700
2016
$1,789
$30,000
$146,600
--%
$176,600

Average Home Price in 46807
Nearby Properties
Zip Code
Price
Bed
Bath
Sqft
Lot
Sold Date
$260,438
3 Beds
2.5 Baths
1,884 Sqft
6,300 Lot (sqft)
Sold 07/23/2026
$392,000
4 Beds
2 Baths
2,207 Sqft
8,400 Lot (sqft)
Sold 10/13/2026
$200,000
3 Beds
1 Baths
2,082 Sqft
6,020 Lot (sqft)
Sold 10/27/2026
$311,727
$311,727
4 Beds
2.5 Baths
2,523 Sqft
6,600 Lot (sqft)
Sold 10/27/2026
$357,087
4 Beds
2 Baths
2,200 Sqft
6,579 Lot (sqft)
Sold 10/27/2026
$314,392
4 Beds
2 Baths
2,036 Sqft
12,500 Lot (sqft)
Sold 10/27/2026
$350,000
3 Beds
2 Baths
2,088 Sqft
18,034 Lot (sqft)
Sold 10/27/2026
$299,900
5 Beds
3 Baths
1,949 Sqft
5,896 Lot (sqft)
Sold 10/13/2026
$219,900
$219,900
4 Beds
2 Baths
2,399 Sqft
7,215 Lot (sqft)
Sold 09/29/2026