Member Features
Find Real Estate Bargain!
Full foreclosure details
Home value, equity and ownership info
Find homes priced below market
Get full access with a FREE Account
Already a member?
$1,769,874
Listing Price4beds
3baths
4,154sqft
40,946sqft lot
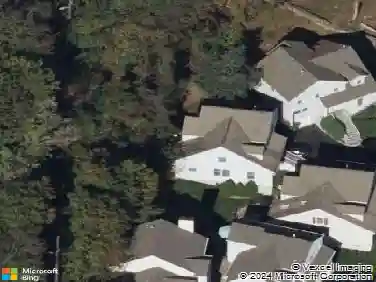
450 Westlake Dr, Valhalla, NY 10595
Member Features
Find Real Estate Bargain!
Full foreclosure details
Home value, equity and ownership info
Find homes priced below market
Get full access with a FREE Account
Already a member?
For Sale
Home type
Price / sqft
Year built
Home Details
Discover this sprawling, completely updated Ranch home set on a level acre. Designed for comfort, style and modern living, the home features Brazilian wood floors throughout and an exceptional layout that meets a variety of lifestyle needs. The main level offers two primary bedroom en suites, along with two additional spacious bedrooms. Enjoy elegant and inviting living spaces including a living room with a gas fireplace, a formal dining room and a gourmet kitchen equipped with a center island, dining area, and French doors leading to the deck-perfect for indoor-outdoor entertaining. A main-level laundry room adds everyday convenience. The expansive lower level enhances the homes versatility with a guest room, hall bathroom, an office and two recreation rooms ideal for a gym, media room or playroom. This level also provides ample storage, walk-out access to the yard and heated in-ground pool, and direct entry to the 3-car garage. With its generous layout, high-end updates and desirable location, this exceptional Ranch home offers the perfect blend of luxury, functionality and comfort.
Interior Details
4154
4
3
Has Heating:
Yes
Heating Type:
Central
Has Cooling:
Yes
Cooling Type:
Central
Has Fuel:
Yes
Fuel Type:
Gas
Has Basement:
No
Basement Type:
Finished
Has Flooring:
No
Flooring Type:
N/A
Has Fireplace:
Yes
Fireplace Type:
N/A
Property Details
40946
Yes
Yes
Type:
Garage, Basement
Location:
N/A
Status:
N/A
Number of Spaces:
0
No
No
No
No
No
No
No
Construction Details
Raised Ranch
Aluminum/vinyl
N/A
N/A
N/A
Tax History
Year
Amount
Land
Improvement
Percent Change
Assessment
2019
$26,422
$2,300
$11,300
--%
$13,600
2018
$23,853
$2,300
$11,300
--%
$13,600
2017
$21,637
$2,300
$11,300
--%
$13,600
2017
$19,626
$2,300
$11,300
--%
$13,600
2016
$23,988
$2,300
$11,300
--%
$13,600
2013
$17,855
$2,300
$9,750
--%
$12,050

Average Home Price in 10595
Nearby Properties
Zip Code
Price
Bed
Bath
Sqft
Lot
Sold Date
$1,450,000
$1,450,000
4 Beds
3 Baths
4,308 Sqft
45,302 Lot (sqft)
Sold 07/10/2025
$735,000
$735,000
3 Beds
3 Baths
4,224 Sqft
40,511 Lot (sqft)
Sold 10/12/2026
$1,769,874
$1,769,874
4 Beds
3 Baths
4,154 Sqft
40,946 Lot (sqft)
Sold 10/27/2026