Member Features
Find Real Estate Bargain!
Full foreclosure details
Home value, equity and ownership info
Find homes priced below market
Get full access with a FREE Account
Already a member?
$735,000
Listing Price3beds
3baths
4,224sqft
40,511sqft lot
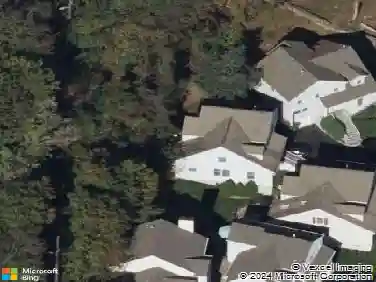
86 Eastview Dr, Valhalla, NY 10595
Member Features
Find Real Estate Bargain!
Full foreclosure details
Home value, equity and ownership info
Find homes priced below market
Get full access with a FREE Account
Already a member?
For Sale
Pending
Off Market
Home type
Price / sqft
Year built
Home Details
This is your chance to move into the sought after Stongegate development in Valhalla. The first thing you will see about this home is the nearly 1 acre park-like parcel on which the home sits. If you are looking for space, this home definitely has it. As you enter into this Raiseed Ranch style house, you walk up a few stairs into a large living room with fireplace. On this level you will discover a formal dining room, large eat in kitchen, 2 generously sized bedrooms with a hall bath and Master Bedroom with master bath. The lower level provides even more possibilities with a large open family room with fire place and walk out to the level back yard. There is plenty of space with a more than one access to point to the outside and a huge 3 car garage. Bring your imagination and flair for design to recreate this space into your dream home. Schedule an appointment today!
Interior Details
4224
3
3
Has Heating:
Yes
Heating Type:
Hot Water
Has Cooling:
No
Cooling Type:
N/A
Has Fuel:
Yes
Fuel Type:
Oil
Has Basement:
No
Basement Type:
Finished
Has Flooring:
No
Flooring Type:
N/A
Has Fireplace:
Yes
Fireplace Type:
N/A
Property Details
40511
Yes
Yes
Type:
Garage, Attached
Location:
N/A
Status:
N/A
Number of Spaces:
1
No
No
No
No
No
No
No
Construction Details
Raised Ranch
Brick
N/A
N/A
N/A
Tax History
Year
Amount
Land
Improvement
Percent Change
Assessment
2019
$29,336
$2,300
$12,800
--%
$15,100
2018
$26,484
$2,300
$12,800
--%
$15,100
2017
$24,023
$2,300
$12,800
--%
$15,100
2017
$21,962
$2,300
$12,800
--%
$15,100
2016
$25,914
$2,300
$12,800
--%
$15,100
2013
$22,375
$2,300
$12,800
--%
$15,100

Average Home Price in 10595
Nearby Properties
Zip Code
Price
Bed
Bath
Sqft
Lot
Sold Date
$1,450,000
$1,450,000
4 Beds
3 Baths
4,308 Sqft
45,302 Lot (sqft)
Sold 07/10/2025
$735,000
$735,000
3 Beds
3 Baths
4,224 Sqft
40,511 Lot (sqft)
Sold 10/12/2026
$1,995,000
$1,995,000
5 Beds
3 Baths
3,641 Sqft
40,946 Lot (sqft)
Sold 10/13/2026
$1,769,874
$1,769,874
4 Beds
3 Baths
4,154 Sqft
40,946 Lot (sqft)
Sold 10/27/2026