

Member Features
Find Real Estate Bargain!
Full foreclosure details
Home value, equity and ownership info
Find homes priced below market
Get full access with a FREE Account
Already a member?
$1,069,995
Listing Price2beds
2baths
1,791sqft
5,294sqft lot
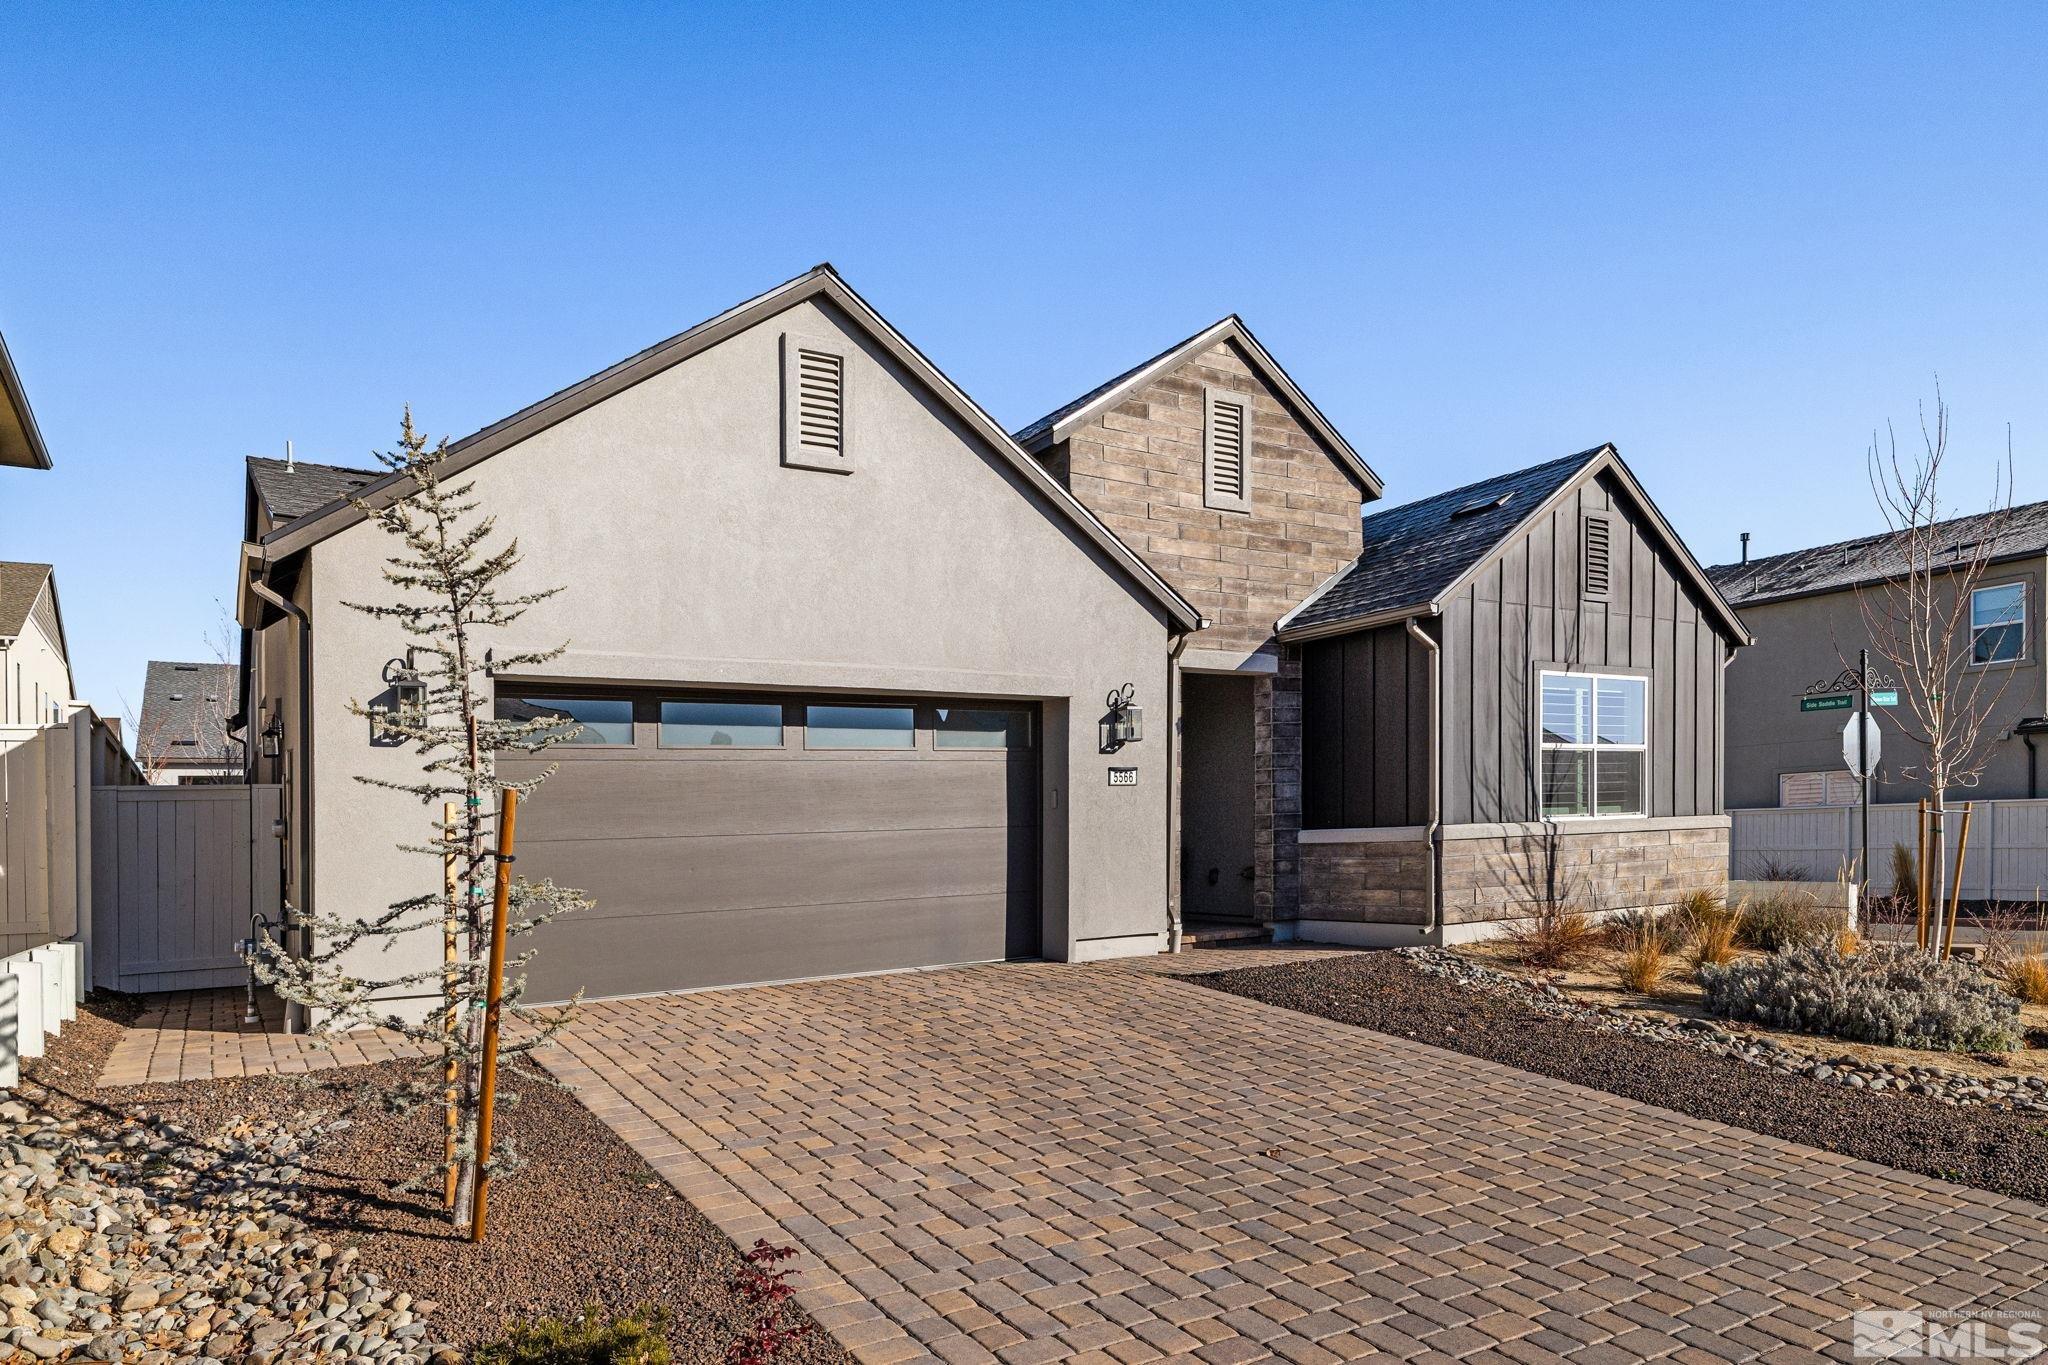
5566 Western Rider Trl, Reno, NV 89511
Member Features
Find Real Estate Bargain!
Full foreclosure details
Home value, equity and ownership info
Find homes priced below market
Get full access with a FREE Account
Already a member?
For Sale
Off Market
Home type
Price / sqft
Year built
Home Details
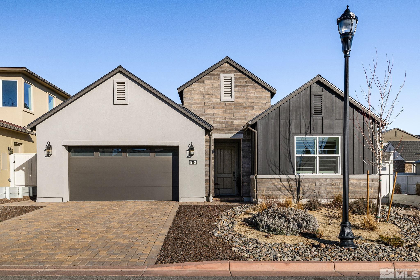
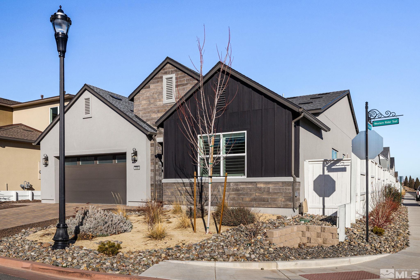
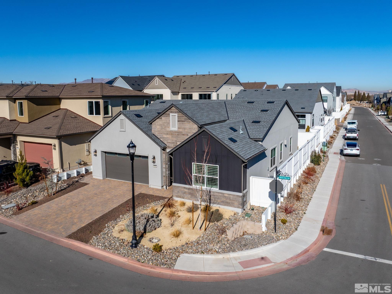
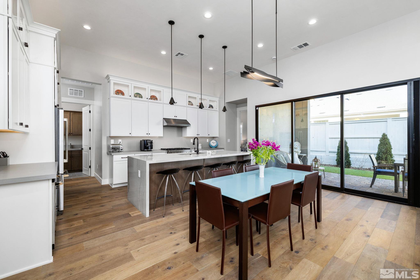
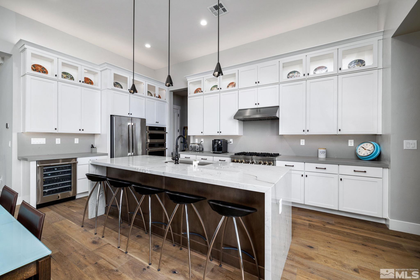
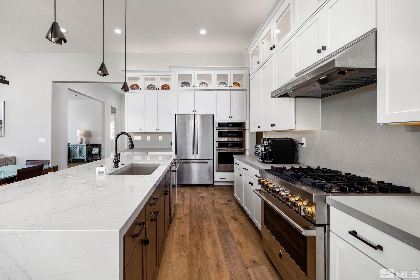
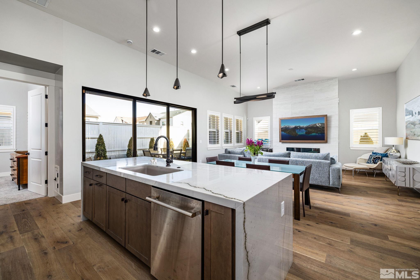
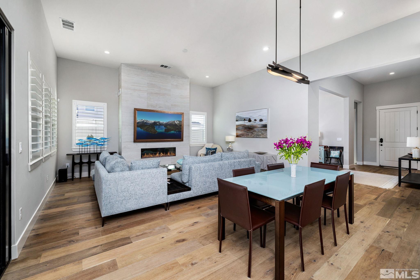
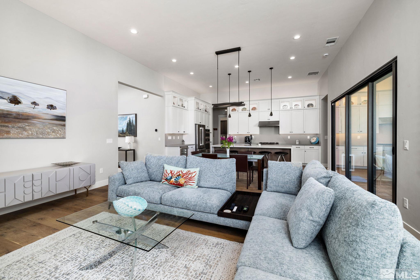
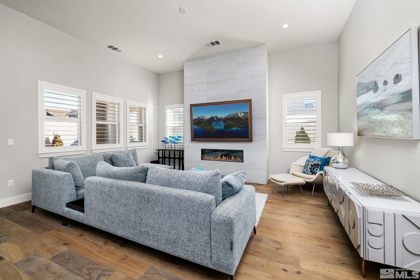
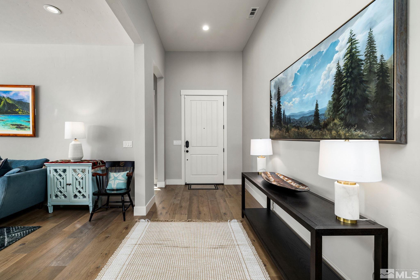
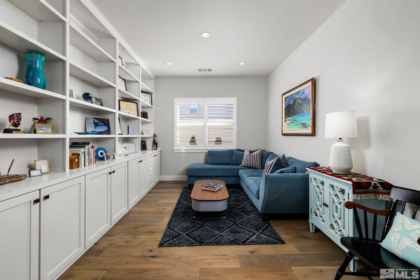
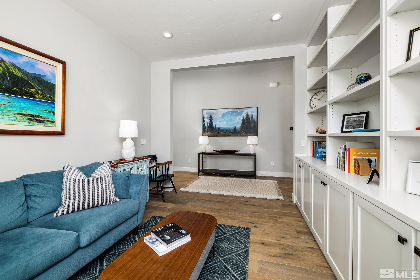
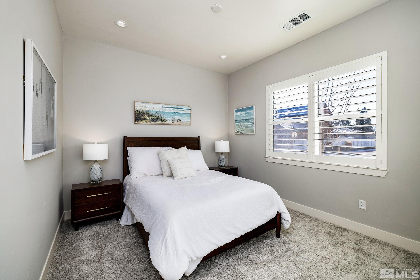
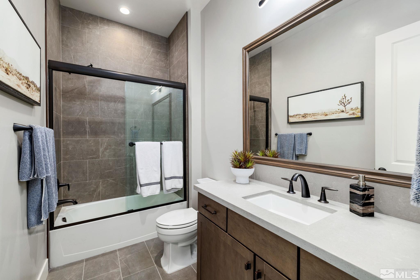
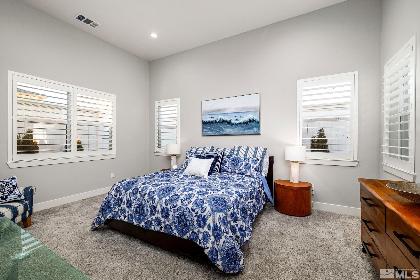
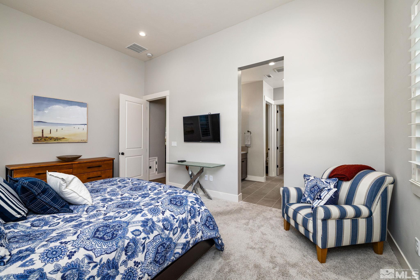
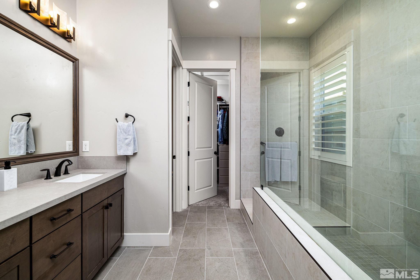
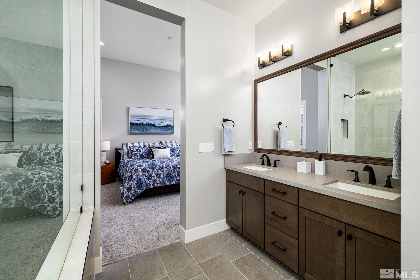
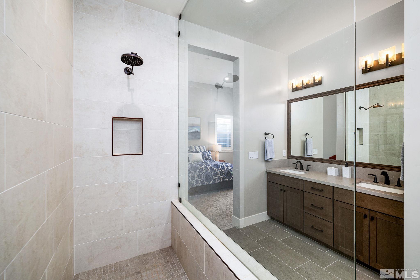
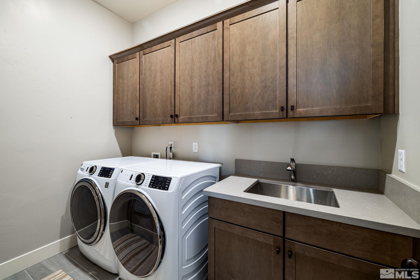
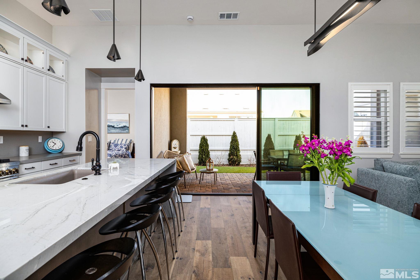
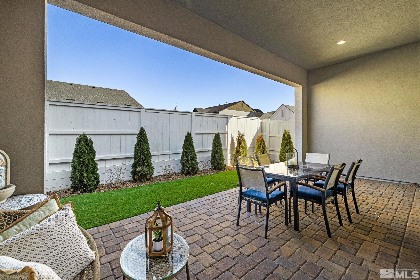
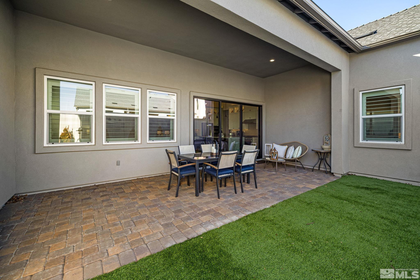
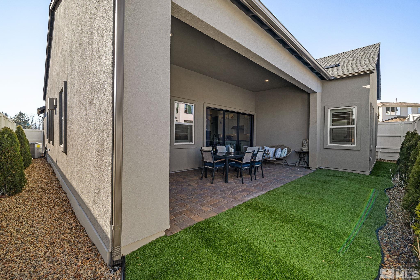
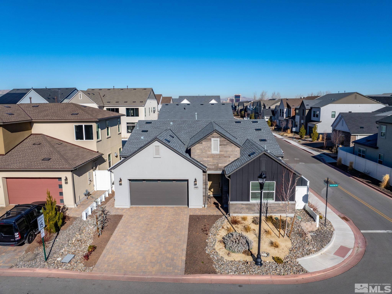
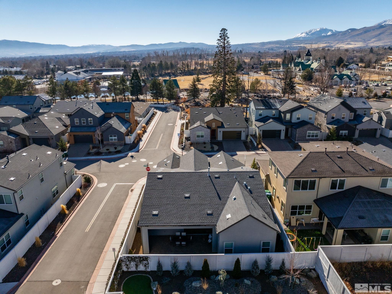
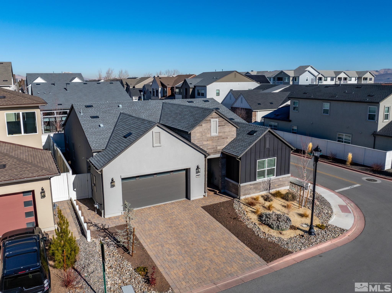
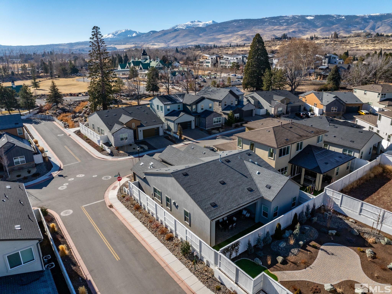
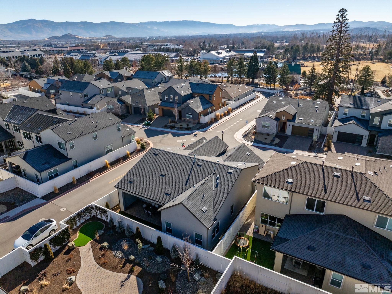
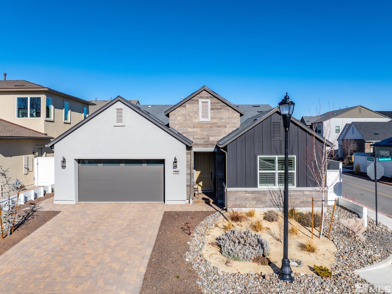
Welcome to this beautifully designed home nestled behind the private gates of the prestigious Rancharrah community. Situated on a corner lot, this better-than-new home offers 2 bedrooms, an office with custom built-ins, and 2 bathrooms. The floor plan ensures both privacy and functionality, with the primary suite and second bedroom positioned separately for optimal comfort. Every detail of this home has been carefully considered, offering a blend of modern elegance and comfortable living. Inside the detailed upgrades do not go unnoticed with custom built in shelving in the office, carefully selected upgraded lighting fixtures throughout and a custom dog door. The kitchen features stunning waterfall countertops, a wine fridge, top of the line appliances, and newly update pendent lights and chandelier. Cozy up in the living room with the comfortable and elegant fireplace that provides circulating heat and design. The oversized bi-fold patio doors seamless bring indoor and outdoor living to the open floor plan concept that flows effortlessly into the backyard with a covered paver patio and vibrant turf with automatic sprinklers for easy cleaning. The low maintenance landscaping in both front and backyard create a stunning yet easy to maintain space, ideal for a lock and leave lifestyle. The Club at Rancharrah offers resort-style amenities, including a pool, spa, private restaurant, fitness center, kids programs, and year-round events. Outdoor enthusiasts enjoy direct access to B
Interior Details
1791
2
2
Has Heating:
Yes
Heating Type:
Forced Air With Air Conditioning
Has Cooling:
Yes
Cooling Type:
Central
Has Fuel:
No
Fuel Type:
N/A
Has Basement:
No
Basement Type:
N/A
Has Flooring:
No
Flooring Type:
N/A
Has Fireplace:
Yes
Fireplace Type:
N/A
Property Details
5294
Yes
Yes
Type:
Garage, Attached
Location:
N/A
Status:
N/A
Number of Spaces:
0
N/A
N/A
N/A
N/A
N/A
N/A
N/A
Construction Details
N/A
Combination
N/A
N/A
Composition Shingle
Tax History
Year
Amount
Land
Improvement
Percent Change
Assessment
2020
$1,571
$32,130
$93
--%
$32,223
0
$0
$0
$0
--%
$0

Average Home Price in 89511
Nearby Properties
Zip Code
Price
Bed
Bath
Sqft
Lot
Sold Date
$1,131,152
$1,131,152
2 Beds
2.5 Baths
1,921 Sqft
4,950 Lot (sqft)
Sold 06/15/2026
$894,995
2 Beds
2 Baths
1,791 Sqft
5,319 Lot (sqft)
Sold 07/10/2025
$1,150,000
$1,150,000
2 Beds
3 Baths
1,921 Sqft
4,950 Lot (sqft)
Sold 10/13/2026
$1,069,995
$1,069,995
2 Beds
2 Baths
1,791 Sqft
5,294 Lot (sqft)
Sold 10/27/2026
$1,085,000
$1,085,000
2 Beds
2.5 Baths
1,921 Sqft
5,644 Lot (sqft)
Sold 10/27/2026
$1,295,000
$1,295,000
2 Beds
3 Baths
1,921 Sqft
5,211 Lot (sqft)
Sold 09/29/2026
$1,090,754
$1,090,754
2 Beds
2.5 Baths
1,921 Sqft
5,034 Lot (sqft)
Sold 10/27/2026
$964,778
$964,778
2 Beds
2 Baths
1,791 Sqft
4,950 Lot (sqft)
Sold 10/27/2026
$849,995
$849,995
2 Beds
2 Baths
1,791 Sqft
5,269 Lot (sqft)
Sold 10/26/2026