Member Features
Find Real Estate Bargain!
Full foreclosure details
Home value, equity and ownership info
Find homes priced below market
Get full access with a FREE Account
Already a member?
$1,295,000
Listing Price2beds
3baths
1,921sqft
5,211sqft lot
5513 Western Rider Trl, Reno, NV 89511
Member Features
Find Real Estate Bargain!
Full foreclosure details
Home value, equity and ownership info
Find homes priced below market
Get full access with a FREE Account
Already a member?
For Sale
Off Market
Home type
Price / sqft
Year built
Home Details
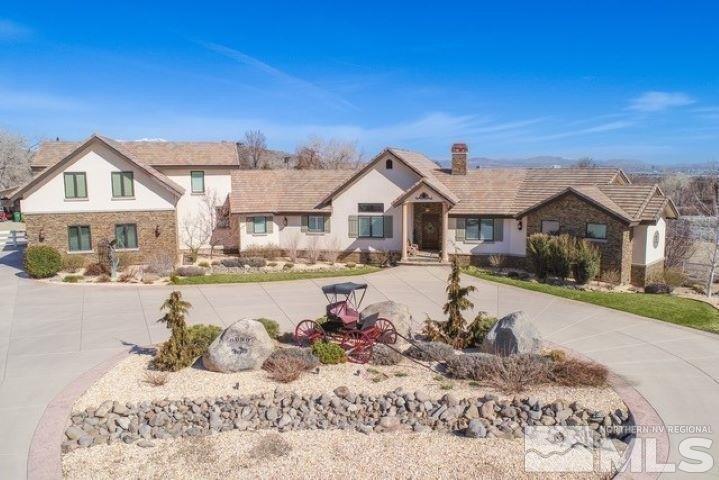
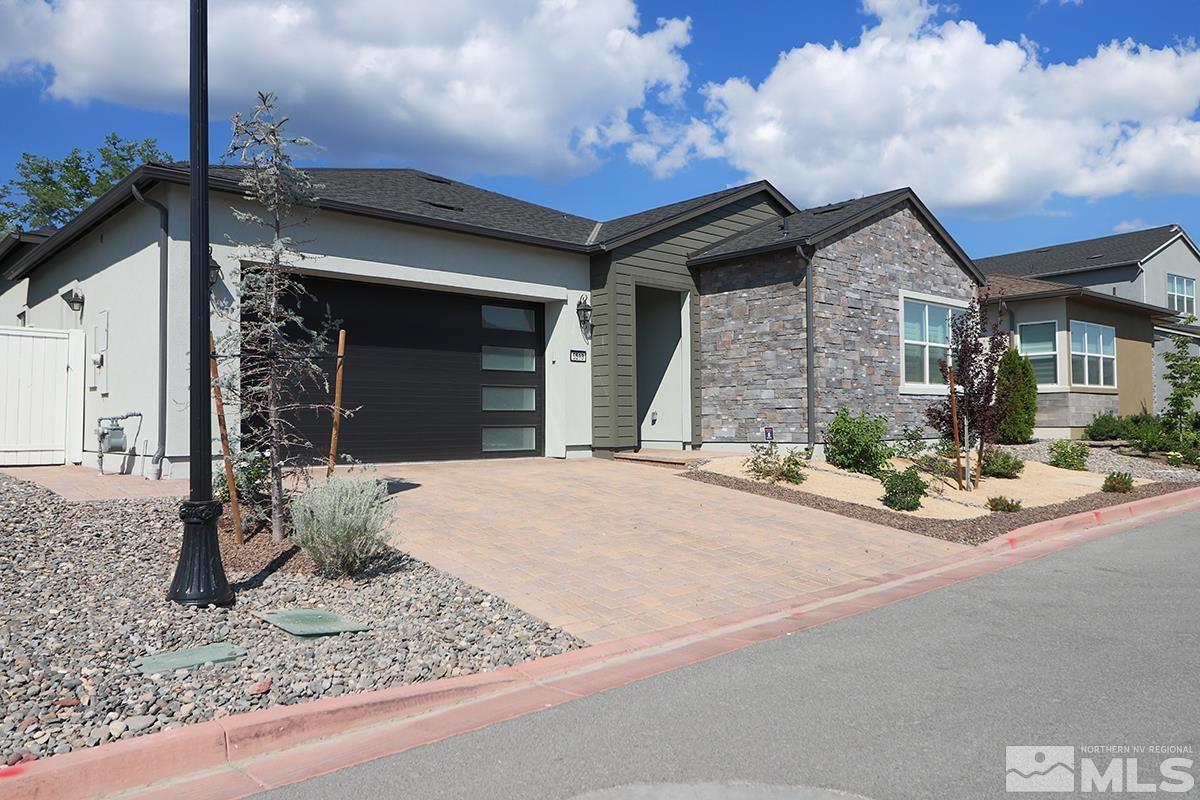
Welcome to the good life at Rancharrah. A master planned community w/ an exclusive clubhouse in the former mansion of the Rancharrah estate. This home is better than new. Every option to upgrade to the highest level has been selected. 1 story, 2 bedrooms plus den, this 'SMART HOME' can be controlled by an app on your phone. A dramatic fireplace anchors the impressive great room. The state of the art kitchen features smart appliances & extensive added cabinetry. Please see important extended remarks. Elegant sliding doors bring the outside in for extended entertaining under the covered pergola. The simple, desert landscape of the yard leaves you free to roam the acres of lush, common area, enjoy the club pool, work out in one of 3 gyms, get a professional message, dine in the impressive restaurant, or just relax and take in the spectacular views from numerous well appointed, comfortable areas at the club. Membership to this impressive club is included in the HOA dues. NOTE: ceiling fans in the living room and over the dining table to not convey with the property. They will be replaced prior to close of escrow.
Interior Details
1921
2
3
Has Heating:
Yes
Heating Type:
Forced Air With Air Conditioning
Has Cooling:
Yes
Cooling Type:
Central
Has Fuel:
No
Fuel Type:
N/A
Has Basement:
No
Basement Type:
N/A
Has Flooring:
No
Flooring Type:
N/A
Has Fireplace:
Yes
Fireplace Type:
N/A
Property Details
5211
Yes
Yes
Type:
Garage, Attached
Location:
N/A
Status:
N/A
Number of Spaces:
0
N/A
N/A
N/A
N/A
N/A
N/A
N/A
Construction Details
N/A
Combination
N/A
N/A
Composition Shingle
Tax History
Year
Amount
Land
Improvement
Percent Change
Assessment
2020
$1,571
$32,130
$93
--%
$32,223
0
$0
$0
$0
--%
$0

Average Home Price in 89511
Nearby Properties
Zip Code
Price
Bed
Bath
Sqft
Lot
Sold Date
$723,534
$723,534
3 Beds
2 Baths
1,828 Sqft
6,229 Lot (sqft)
Sold 09/05/2026
$670,625
$670,625
4 Beds
3 Baths
1,943 Sqft
5,968 Lot (sqft)
Sold 08/05/2026
$817,226
$817,226
4 Beds
2 Baths
2,112 Sqft
10,019 Lot (sqft)
Sold 07/07/2026
$675,273
$675,273
4 Beds
3 Baths
2,067 Sqft
6,229 Lot (sqft)
Sold 07/01/2026
$1,131,152
$1,131,152
2 Beds
2.5 Baths
1,921 Sqft
4,950 Lot (sqft)
Sold 06/15/2026
$1,150,000
$1,150,000
2 Beds
3 Baths
1,921 Sqft
4,950 Lot (sqft)
Sold 10/13/2026
$1,069,995
$1,069,995
2 Beds
2 Baths
1,791 Sqft
5,294 Lot (sqft)
Sold 10/27/2026
$1,085,000
$1,085,000
2 Beds
2.5 Baths
1,921 Sqft
5,644 Lot (sqft)
Sold 10/27/2026
$841,585
$841,585
2 Beds
2.5 Baths
1,921 Sqft
4,950 Lot (sqft)
Sold 10/13/2026