Member Features
Find Real Estate Bargain!
Full foreclosure details
Home value, equity and ownership info
Find homes priced below market
Get full access with a FREE Account
Already a member?
$1,495,000
Listing Price4beds
5baths
3,641sqft
66,211sqft lot
3 Western Pine St, Pennington, NJ 08534
Member Features
Find Real Estate Bargain!
Full foreclosure details
Home value, equity and ownership info
Find homes priced below market
Get full access with a FREE Account
Already a member?
For Sale
Off Market
Home type
Price / sqft
Year built
Home Details
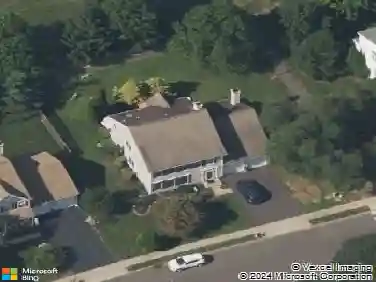
Get set to be impressed as this stately colonial in Elm Ridge Park has been redesigned by the owners creating a perfect plan for indoor and outdoor living with remarkable cohesiveness. Landscape architects redesigned the front and rear yards: a front courtyard for parking was created, the brick faade was whitewashed, gardens and raised beds blend with crushed stone and bluestone patios creating the look and feel of an English garden. In 2017 the installation of a 40x16 in-ground pool was enhanced by a cabana and pool house with a pergola that joins the two structures into an artful display of contemporary cool. Inside, gracious size rooms play out with casual flair, a sunken formal living room with a wood burning fireplace, a formal dining room that opens into a contemporary kitchen with Beech wood cabinets contrasted by black granite counters and backsplash. The island has a cooktop and a raised breakfast bar with seating for three, a separate breakfast room has views of the backyard and sliding doors to the patio. A sunken family room features a fireplace framed by French doors that lead to a side screened porch. What once was a two-story study and back staircase has been transformed into a generous front-to-back family room, creating a larger primary suite on the second floor. An updated mudroom with coat storage, a sink and powder room opens to the three car side-entry garage. Upstairs the re-designed master suite has a walk-in closet with pocket doors; a fabulous renovat
Interior Details
3641
4
5
Has Heating:
No
Heating Type:
N/A
Has Cooling:
No
Cooling Type:
N/A
Has Fuel:
No
Fuel Type:
N/A
Has Basement:
No
Basement Type:
N/A
Has Flooring:
No
Flooring Type:
N/A
Has Fireplace:
Yes
Fireplace Type:
N/A
Property Details
66211
No
No
Type:
Garage, Attached
Location:
N/A
Status:
N/A
Number of Spaces:
3
N/A
N/A
N/A
N/A
N/A
N/A
N/A
Construction Details
N/A
N/A
N/A
N/A
N/A
Tax History
Year
Amount
Land
Improvement
Percent Change
Assessment
2019
$23,229
$326,000
$494,500
--%
$820,500
2019
$23,229
$326,000
$471,700
--%
$797,700
2018
$21,863
$326,000
$439,000
--%
$765,000
2017
$21,267
$326,000
$439,000
--%
$765,000
2016
$19,633
$326,000
$421,100
--%
$747,100
2013
$18,797
$326,000
$421,100
--%
$747,100
2012
$18,066
$326,000
$419,000
--%
$745,000

Average Home Price in 08534
Nearby Properties
Zip Code
Price
Bed
Bath
Sqft
Lot
Sold Date
$1,031,775
$1,031,775
-- Beds
-- Baths
3,306 Sqft
60,113 Lot (sqft)
Sold 08/12/2026
$1,266,772
$1,266,772
-- Beds
-- Baths
3,787 Sqft
60,113 Lot (sqft)
Sold 07/21/2026
$1,342,778
$1,342,778
-- Beds
-- Baths
3,416 Sqft
66,211 Lot (sqft)
Sold 10/26/2026
$1,495,000
$1,495,000
4 Beds
5 Baths
3,641 Sqft
66,211 Lot (sqft)
Sold 09/29/2026
$1,495,000
$1,495,000
-- Beds
-- Baths
3,914 Sqft
60,113 Lot (sqft)
Sold 10/26/2026