Member Features
Find Real Estate Bargain!
Full foreclosure details
Home value, equity and ownership info
Find homes priced below market
Get full access with a FREE Account
Already a member?
$700,532
Listing Price4beds
3baths
4,418sqft
58,675sqft lot
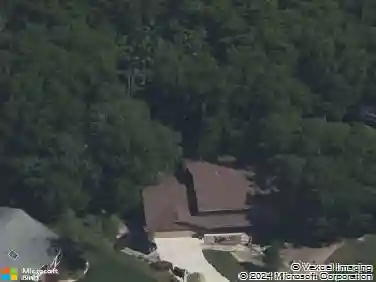
1302 Westerly Rd, Fort Wayne, IN 46845
Member Features
Find Real Estate Bargain!
Full foreclosure details
Home value, equity and ownership info
Find homes priced below market
Get full access with a FREE Account
Already a member?
For Sale
Home type
Price / sqft
Year built
Home Details
Welcome to 1302 Westerly Rdan impressive 4,466 sq ft home offering the perfect blend of space, comfort, and value in NW Fort Wayne, sitting on 1.35 private acres. Step inside to discover a thoughtfully designed layout filled with natural light and expansive living spaces. The beautifully updated kitchen is the heart of the home, featuring granite countertops, abundant cabinetry, and a massive center island ideal for entertaining or everyday gatherings. It opens seamlessly to the main living area, where soaring ceilings, a stunning floor-to-ceiling fireplace, and oversized windows create a truly breathtaking space. An open loft above adds to the homes grand and airy feel. On the opposite side of the kitchen, a second spacious living area provides the perfect rec room or flex space, complete with direct access to the backyard deck and pool, along with a convenient half bath and nearby laundry room. The main-level primary suite is nothing short of a retreatoffering an expansive bedroom space, a beautifully updated en suite bathroom with a custom tiled walk-in shower, heated tile floors, 2 separate vanities, and an incredible closet setup featuring a walk-in closet the size of a bedroom plus an additional his closet, both accessed through the bath. A striking double staircase leads to the upper level, where youll find three additional bedrooms, each with direct access to a full bathroom, along with a comfortable loft area overlooking the main living space. With 3 full bathrooms a
Interior Details
4418
4
3
Has Heating:
Yes
Heating Type:
Central
Has Cooling:
Yes
Cooling Type:
Central
Has Fuel:
Yes
Fuel Type:
Gas
Has Basement:
No
Basement Type:
No Basement
Has Flooring:
No
Flooring Type:
N/A
Has Fireplace:
Yes
Fireplace Type:
N/A
Property Details
58675
No
No
Type:
Garage, Attached
Location:
N/A
Status:
N/A
Number of Spaces:
4
No
No
No
No
No
No
No
Construction Details
N/A
Brick
N/A
N/A
Asphalt
Tax History
Year
Amount
Land
Improvement
Percent Change
Assessment
2019
$3,651
$45,900
$347,000
--%
$392,900
2018
$3,224
$45,900
$352,000
--%
$397,900
2017
$3,490
$45,900
$304,700
--%
$350,600
2016
$3,403
$45,900
$312,000
--%
$357,900
2016
$3,403
$45,900
$304,400
--%
$350,300

Average Home Price in 46845
Nearby Properties
Zip Code
Price
Bed
Bath
Sqft
Lot
Sold Date
$443,502
$443,502
2 Beds
1.5 Baths
4,424 Sqft
43,560 Lot (sqft)
Sold 06/18/2026
$700,532
4 Beds
3 Baths
4,418 Sqft
58,675 Lot (sqft)
Sold 10/26/2026