Member Features
Find Real Estate Bargain!
Full foreclosure details
Home value, equity and ownership info
Find homes priced below market
Get full access with a FREE Account
Already a member?
$6,399,999
Listing Price6beds
6baths
7,200sqft
87,294sqft lot
14 Wenwood Dr, Glen Head, NY 11545
Member Features
Find Real Estate Bargain!
Full foreclosure details
Home value, equity and ownership info
Find homes priced below market
Get full access with a FREE Account
Already a member?
For Sale
Off Market
Home type
Price / sqft
Year built
Home Details
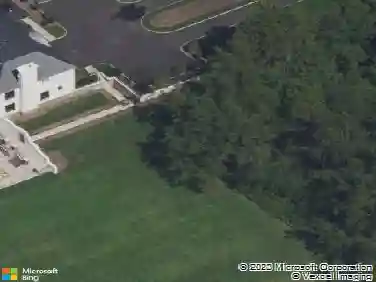
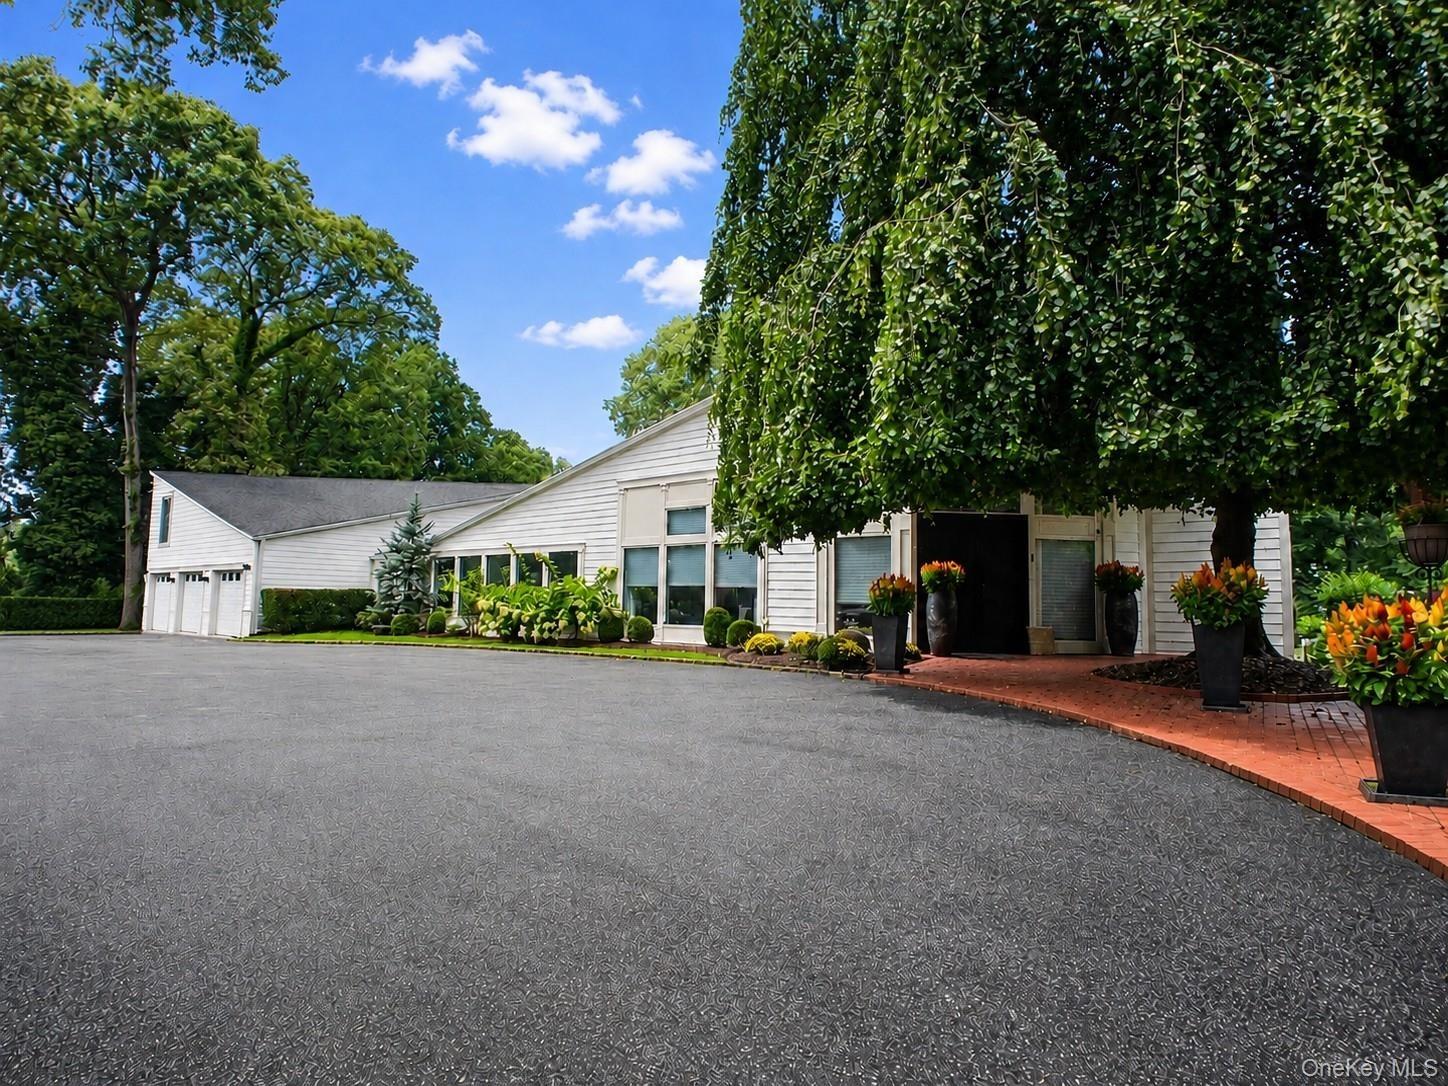
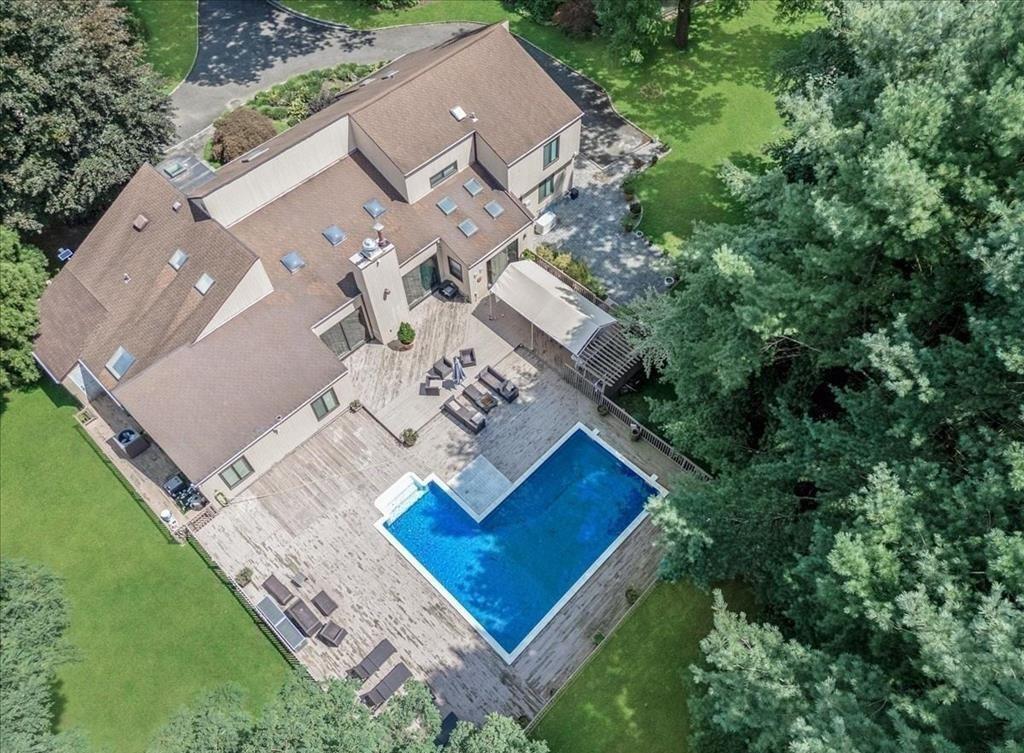
Brookville | Bring your dream home to life. 14 Wenwood Drive offers an opportunity like no other - a chance to add the final touches to a gorgeous 7,200 sq.ft. new home in the heart of Brookville. Featuring 6 bedrooms, 6 full baths, and one powder, with intricate attention to details throughout. Take advantage of the ability to curate finishes to your own taste. In addition to the open floor plan and soaring ceilings, this home includes a private elevator, second back staircase, radiant heating throughout, professionally-designed landscaping, 2 courtyards, and a bluestone patio surrounding the heated, saltwater, gunite swimming pool, and 3-car garage. Don't miss the chance to add your final touches to this modern colonial. Estimated completion: Summer 2027
Interior Details
7200
6
6
Has Heating:
Yes
Heating Type:
Central
Has Cooling:
Yes
Cooling Type:
Central
Has Fuel:
Yes
Fuel Type:
Oil
Has Basement:
No
Basement Type:
Full
Has Flooring:
No
Flooring Type:
N/A
Has Fireplace:
Yes
Fireplace Type:
N/A
Property Details
87294
Yes
Yes
Type:
Garage, Basement
Location:
N/A
Status:
N/A
Number of Spaces:
2
N/A
N/A
N/A
N/A
N/A
N/A
N/A
Construction Details
Split Level
Frame
N/A
N/A
Other (not Classified)
Tax History
Year
Amount
Land
Improvement
Percent Change
Assessment
2019
$20,992
$938
$215
--%
$1,153
2019
$20,992
$1,797
$1
--%
$1,798
2018
$21,368
$1,917
$1
--%
$1,918
2016
$21,927
$2,037
$1
--%
$2,038
2016
$21,927
$2,157
$1
--%
$2,158
2015
$21,702
$2,623
$0
--%
$2,623
2014
$21,698
$2,881
$0
--%
$2,881
2012
$22,572
$2,881
$431
--%
$3,312

Average Home Price in 11545
Nearby Properties
Zip Code
Price
Bed
Bath
Sqft
Lot
Sold Date
$4,295,000
$4,295,000
-- Beds
5.5 Baths
6,646 Sqft
87,164 Lot (sqft)
Sold 10/26/2026
$6,500,000
$6,500,000
6 Beds
7 Baths
7,500 Sqft
92,138 Lot (sqft)
Sold 10/13/2026
$5,499,000
$5,499,000
6 Beds
6 Baths
6,338 Sqft
95,832 Lot (sqft)
Sold 10/12/2026
$4,750,000
$4,750,000
7 Beds
8 Baths
7,600 Sqft
122,952 Lot (sqft)
Sold 10/26/2026
$5,698,000
$5,698,000
-- Beds
4.5 Baths
6,907 Sqft
87,120 Lot (sqft)
Sold 10/27/2026
$3,800,000
$3,800,000
6 Beds
8 Baths
6,426 Sqft
121,367 Lot (sqft)
Sold 10/12/2026
$3,990,000
$3,990,000
6 Beds
6 Baths
6,157 Sqft
87,120 Lot (sqft)
Sold 10/26/2026
$6,399,999
$6,399,999
6 Beds
6 Baths
7,200 Sqft
87,294 Lot (sqft)
Sold 10/26/2026
$4,699,000
$4,699,000
6 Beds
11 Baths
6,662 Sqft
69,696 Lot (sqft)
Sold 10/26/2026