Member Features
Find Real Estate Bargain!
Full foreclosure details
Home value, equity and ownership info
Find homes priced below market
Get full access with a FREE Account
Already a member?
$6,500,000
Listing Price6beds
7baths
7,500sqft
92,138sqft lot
36 Emerson Rd, Glen Head, NY 11545
Member Features
Find Real Estate Bargain!
Full foreclosure details
Home value, equity and ownership info
Find homes priced below market
Get full access with a FREE Account
Already a member?
For Sale
Pending
Home type
Price / sqft
Year built
Home Details

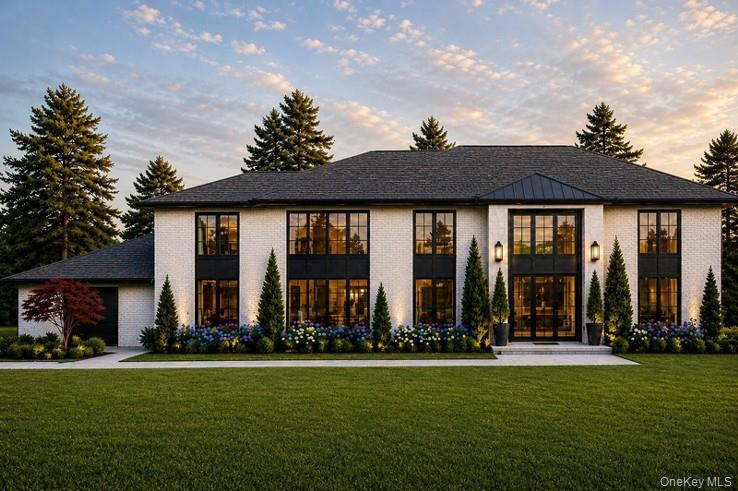
36 Emerson Road Introduces A Rare Opportunity To Secure A Custom-Built Estate On Over Two Private Acres Within The Jericho School District.nnThis Masterfully Crafted 7,500+ Square Foot Residence Will Offer Six En-Suite Bedrooms, Three Powder Rooms, With A Seamless Blend Of Scale, Craftsmanship, And Modern Functionality. A Grand Two-Story Entry Sets The Tone, Leading To Expansive Entertaining Spaces, A Chefs Kitchen With Premium Appliances And Butlers Pantry, And Thoughtfully Designed Interiors Defined By Custom Millwork, Wide-Plank Hardwood Floors, And Refined Architectural Detail.nnA Private Elevator Services All Levels, Including A Walk-Out Lower Level Designed For Recreation And Retreat, With Space For A Home Theater, Gym, Wine Cellar, And Lounge.nnThe Outdoor Setting Is Equally Considered, Featuring A Gunite Pool And Spa, Bluestone Patios, And Professionally Designed Landscaping That Enhances Both Privacy And Presence. A Heated Three-Car Garage With Ev Charging, Whole-House Smart System, And Full-House Generator Complete The Offering.nnSecure This Limited Opportunity To Personalize Select Finishes And Shape The Final Expression Of This Exceptional Brookville Estate.
Interior Details
7500
6
7
Has Heating:
Yes
Heating Type:
Central
Has Cooling:
Yes
Cooling Type:
Central
Has Fuel:
Yes
Fuel Type:
Oil
Has Basement:
No
Basement Type:
Partial
Has Flooring:
No
Flooring Type:
N/A
Has Fireplace:
Yes
Fireplace Type:
N/A
Property Details
92138
Yes
Yes
Type:
Garage, Basement
Location:
N/A
Status:
N/A
Number of Spaces:
2
No
No
No
No
Yes
No
No
Construction Details
Ranch
Wood
N/A
N/A
Other (not Classified)
Tax History
Year
Amount
Land
Improvement
Percent Change
Assessment
2019
$16,724
$964
$182
--%
$1,146
2019
$16,724
$1,520
$1
--%
$1,521
2018
$15,755
$1,520
$1
--%
$1,521
2016
$14,381
$1,520
$1
--%
$1,521
2016
$14,381
$1,596
$15
--%
$1,611
2015
$14,204
$1,596
$133
--%
$1,729
2014
$13,654
$2,549
$213
--%
$2,762
2012
$21,959
$2,913
$244
--%
$3,157

Average Home Price in 11545
Nearby Properties
Zip Code
Price
Bed
Bath
Sqft
Lot
Sold Date
$6,500,000
$6,500,000
6 Beds
7 Baths
7,500 Sqft
92,138 Lot (sqft)
Sold 09/29/2026
$4,750,000
$4,750,000
7 Beds
7 Baths
7,605 Sqft
122,952 Lot (sqft)
Sold 10/05/2026
$4,950,000
$4,950,000
5 Beds
5 Baths
6,923 Sqft
87,120 Lot (sqft)
Sold 09/29/2026
$3,800,000
$3,800,000
6 Beds
8 Baths
6,426 Sqft
121,367 Lot (sqft)
Sold 09/29/2026
$6,399,999
$6,399,999
6 Beds
6 Baths
7,200 Sqft
87,294 Lot (sqft)
Sold 10/05/2026