

Member Features
Find Real Estate Bargain!
Full foreclosure details
Home value, equity and ownership info
Find homes priced below market
Get full access with a FREE Account
Already a member?
$333,000
Listing Price4beds
2.5baths
1,750sqft
8,100sqft lot
1329 Wentwood Dr, Desoto, TX 75115
Member Features
Find Real Estate Bargain!
Full foreclosure details
Home value, equity and ownership info
Find homes priced below market
Get full access with a FREE Account
Already a member?
For Sale
Off Market
Home type
Price / sqft
Year built
Home Details
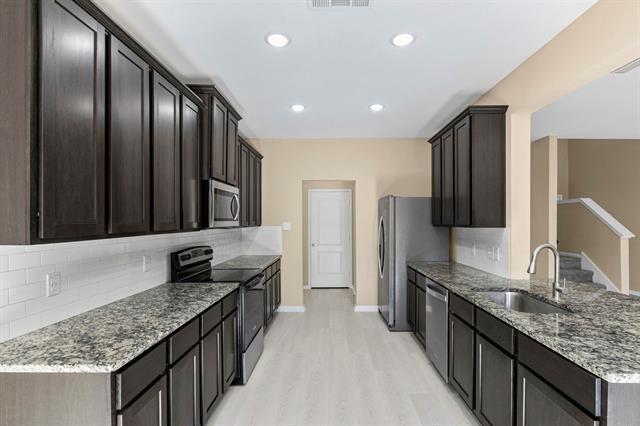
Seller will pay $5,000 towards buyers closing costs! Why buy new when you can own like-new at a more affordable price!? This beautifully maintained 4-bedroom, 2.5-bath home by Highland Homes offers a functional and inviting open floor plan, complete with a game room and 2-car garage. The main level features a spacious living area that flows seamlessly into the kitchen - perfect for both everyday living and entertaining. The kitchen is equipped with 42-inch cabinets, granite countertops, stainless steel appliances, and the refrigerator may convey. Fresh interior paint and updated light fixtures elevate the home beyond standard builder-grade finishes, adding a more customized and modern feel throughout. The first-floor primary suite is a true retreat, showcasing a bay window, granite vanity, a large shower and garden tub combo, and an oversized walk-in closet. Upstairs, youll find additional bedrooms and a versatile game room, offering plenty of space for family, guests, or a home office. Step outside to enjoy a nicely sized backyard complete with a patio and sprinkler system-perfect for relaxing or hosting gatherings. Seller is offering competitive incentives - contact the listing agent for details and schedule your private showing today!
Interior Details
1750
4
2.5
Has Heating:
Yes
Heating Type:
Central
Has Cooling:
Yes
Cooling Type:
Central
Has Fuel:
No
Fuel Type:
N/A
Has Basement:
No
Basement Type:
N/A
Has Flooring:
No
Flooring Type:
N/A
Has Fireplace:
Yes
Fireplace Type:
N/A
Property Details
8100
No
No
Type:
Garage, Attached
Location:
N/A
Status:
N/A
Number of Spaces:
0
N/A
N/A
N/A
N/A
N/A
N/A
N/A
Construction Details
N/A
Brick Veneer
N/A
Hip
Composition Shingle
Tax History
Year
Amount
Land
Improvement
Percent Change
Assessment

Average Home Price in 75115
Nearby Properties
Zip Code
Price
Bed
Bath
Sqft
Lot
Sold Date
$341,535
$341,535
4 Beds
2.5 Baths
1,997 Sqft
10,991 Lot (sqft)
Sold 09/22/2026
$344,397
$344,397
4 Beds
2 Baths
1,952 Sqft
7,481 Lot (sqft)
Sold 09/10/2026
$248,435
4 Beds
2 Baths
1,515 Sqft
6,430 Lot (sqft)
Sold 10/13/2026
$278,235
4 Beds
2 Baths
1,587 Sqft
9,546 Lot (sqft)
Sold 10/26/2026
Calculators
Mortgage
Mortgage Calculator
Details for 1329 WENTWOOD DR
Property Debt
Foreclosure Contact Details
Similar Homes Nearby


Guides for Wentwood Dr

Dallas real estate market trends continues to be a robust although house prices have fluctuated over the course of the year.


