Member Features
Find Real Estate Bargain!
Full foreclosure details
Home value, equity and ownership info
Find homes priced below market
Get full access with a FREE Account
Already a member?
$899,900
Listing Price--beds
4baths
4,499sqft
14,123sqft lot
2752 Wendy Dr, Naperville, IL 60565
Member Features
Find Real Estate Bargain!
Full foreclosure details
Home value, equity and ownership info
Find homes priced below market
Get full access with a FREE Account
Already a member?
For Sale
Off Market
Home type
Price / sqft
Year built
Home Details
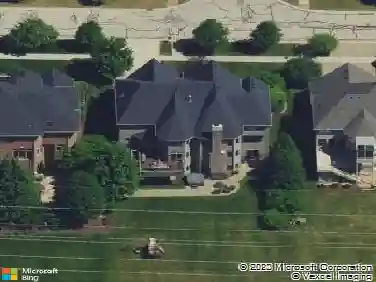
Set on a quiet corner lot in sought-after Breckenridge Estates, this impressive 4-bedroom, 4.5-bath home offers 4,499 finished square feet in total, generous room sizes, multiple living and entertaining spaces, and refinished hardwood flooring throughout. The striking front entry makes an immediate impression with etched-glass double doors, coordinating sidelights and a large transom window beneath a soaring ceiling. The foyer opens to the formal dining room, creating an impressive welcome into the home. The spacious kitchen is designed for both everyday living and entertaining, with 42-inch espresso shaker cabinetry, granite counters, an oversized center island with seating, Bosch wall oven and gas cooktop, stainless steel appliances, stone tile backsplash, undercabinet lighting, and a window over the sink. A separate butler's pantry with matching cabinetry and granite adds valuable storage and makes an ideal coffee or beverage station. The kitchen and breakfast nook flow directly into the dramatic vaulted great room, one of the home's standout spaces. A floor-to-ceiling stacked-stone gas fireplace with limestone surround creates an impressive focal point, while soaring ceilings, a dramatic arched window and clerestory windows flood the room with natural light and emphasize the height and architecture of the space. A separate oversized family room provides another generous space for relaxing or gathering. Frosted-glass French doors open to the first-floor office, where a ful
Interior Details
4499
N/A
4
Has Heating:
No
Heating Type:
N/A
Has Cooling:
No
Cooling Type:
N/A
Has Fuel:
No
Fuel Type:
N/A
Has Basement:
No
Basement Type:
Basement (unspecified)
Has Flooring:
No
Flooring Type:
N/A
Has Fireplace:
Yes
Fireplace Type:
N/A
Property Details
14123
No
No
Type:
N/A
Location:
N/A
Status:
N/A
Number of Spaces:
N/A
N/A
N/A
N/A
N/A
N/A
N/A
N/A
Construction Details
N/A
N/A
N/A
N/A
N/A
Tax History
Year
Amount
Land
Improvement
Percent Change
Assessment
2019
$13,041
$41,668
$141,634
--%
$183,302
2018
$12,770
$40,751
$135,732
--%
$176,483
2017
$12,577
$39,699
$132,228
--%
$171,927
2016
$12,555
$38,844
$129,382
--%
$168,226
2015
$12,600
$37,350
$124,406
--%
$161,756
2013
$12,667
$37,350
$123,726
--%
$161,076
2012
$12,173
$37,350
$123,726
--%
$161,076
2011
$11,396
$37,350
$125,610
--%
$162,960

Average Home Price in 60565
Nearby Properties
Zip Code
Price
Bed
Bath
Sqft
Lot
Sold Date
$1,100,423
$1,100,423
4 Beds
3.5 Baths
4,343 Sqft
18,625 Lot (sqft)
Sold 07/10/2026
$1,243,573
$1,243,573
-- Beds
3.5 Baths
4,281 Sqft
18,884 Lot (sqft)
Sold 05/29/2026
$899,900
$899,900
-- Beds
4 Baths
4,499 Sqft
14,123 Lot (sqft)
Sold 08/27/2026
$1,441,176
$1,441,176
5 Beds
4 Baths
4,665 Sqft
15,660 Lot (sqft)
Sold 10/27/2026
$808,299
-- Beds
2.5 Baths
3,895 Sqft
11,094 Lot (sqft)
Sold 10/27/2026
$1,038,071
$1,038,071
4 Beds
4 Baths
4,240 Sqft
12,500 Lot (sqft)
Sold 10/26/2026