Member Features
Find Real Estate Bargain!
Full foreclosure details
Home value, equity and ownership info
Find homes priced below market
Get full access with a FREE Account
Already a member?
$1,036,855
Listing Price4beds
4baths
4,240sqft
12,500sqft lot
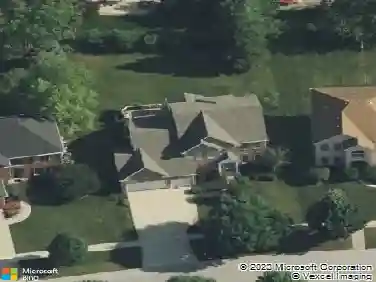
2711 Wendy Dr, Naperville, IL 60565
Member Features
Find Real Estate Bargain!
Full foreclosure details
Home value, equity and ownership info
Find homes priced below market
Get full access with a FREE Account
Already a member?
For Sale
Home type
Price / sqft
Year built
Home Details
Prepare to have your breath taken away by this stunning Naperville custom executive home, situated in the beautiful clubhouse and pool subdivision of Breckenridge Estates. This 2-story home features 4 bedrooms (plus 1st floor den/ 5th bedroom), and 5 full baths (1st fl. full bath). This is a former builder's model which means extra care and effort have been put into the construction of this 4,300 sq/ft dream home. When you add the finished basement, you now have over 5,300 sq/ft of living space! This home provides so much charm and architectural sophistication with it's crown moldings and coffered ceilings, and hardwood flooring. One of the outstanding features of this home is the main living area which boasts an expansive kitchen with an abundance of custom cabinetry, an island with a cook-top (downdraft), granite counters, double ovens, a 5 burner cook-top with downdraft system...a true chef's dream! The kitchen flows smoothly into the sunny breakfast room and family room area (gas burning fireplace). Also featured on the main level are the dining room, living room, office/5th bedroom, a full bath, and laundry room. On the 2nd level, you'll fall in love with the plush primary suite which features an adjacent office/reading room, walk-in closet, and a recently remodeled bathroom with double sinks, soaking tub, and a large step-in shower. Also on the 2nd-level, you'll find the other three large bedrooms and 2 full baths (bedroom 2 has it's own private bath). Do you need more
Interior Details
4240
4
4
Has Heating:
Yes
Heating Type:
Yes
Has Cooling:
Yes
Cooling Type:
Central
Has Fuel:
No
Fuel Type:
N/A
Has Basement:
No
Basement Type:
Basement (unspecified)
Has Flooring:
No
Flooring Type:
N/A
Has Fireplace:
Yes
Fireplace Type:
N/A
Property Details
12500
Yes
Yes
Type:
Garage, Attached
Location:
N/A
Status:
N/A
Number of Spaces:
0
N/A
N/A
N/A
N/A
N/A
N/A
N/A
Construction Details
N/A
N/A
N/A
N/A
N/A
Tax History
Year
Amount
Land
Improvement
Percent Change
Assessment
2019
$15,833
$41,668
$179,584
--%
$221,252
2018
$15,545
$40,751
$172,775
--%
$213,526
2017
$15,312
$39,699
$168,315
--%
$208,014
2016
$15,288
$38,844
$164,692
--%
$203,536
2015
$15,346
$37,350
$158,358
--%
$195,708
2013
$15,533
$37,350
$157,492
--%
$194,842
2012
$14,928
$37,350
$157,492
--%
$194,842
2011
$13,981
$37,350
$159,890
--%
$197,240

Average Home Price in 60565
Nearby Properties
Zip Code
Price
Bed
Bath
Sqft
Lot
Sold Date
$917,148
-- Beds
2.5 Baths
3,643 Sqft
16,117 Lot (sqft)
Sold 10/09/2026
$959,143
-- Beds
4 Baths
3,683 Sqft
25,265 Lot (sqft)
Sold 09/18/2026
$1,061,840
$1,061,840
4 Beds
3.5 Baths
4,343 Sqft
18,625 Lot (sqft)
Sold 07/10/2026
$812,683
-- Beds
2.5 Baths
3,675 Sqft
12,120 Lot (sqft)
Sold 06/15/2026
$899,900
$899,900
-- Beds
4 Baths
4,499 Sqft
14,123 Lot (sqft)
Sold 08/27/2026
$1,377,706
$1,377,706
5 Beds
4 Baths
4,665 Sqft
15,660 Lot (sqft)
Sold 10/18/2026
$1,036,855
$1,036,855
4 Beds
4 Baths
4,240 Sqft
12,500 Lot (sqft)
Sold 10/13/2026