
Member Features
Find Real Estate Bargain!
Full foreclosure details
Home value, equity and ownership info
Find homes priced below market
Get full access with a FREE Account
Already a member?
$629,900
Listing Price4beds
4baths
2,807sqft
12,197sqft lot
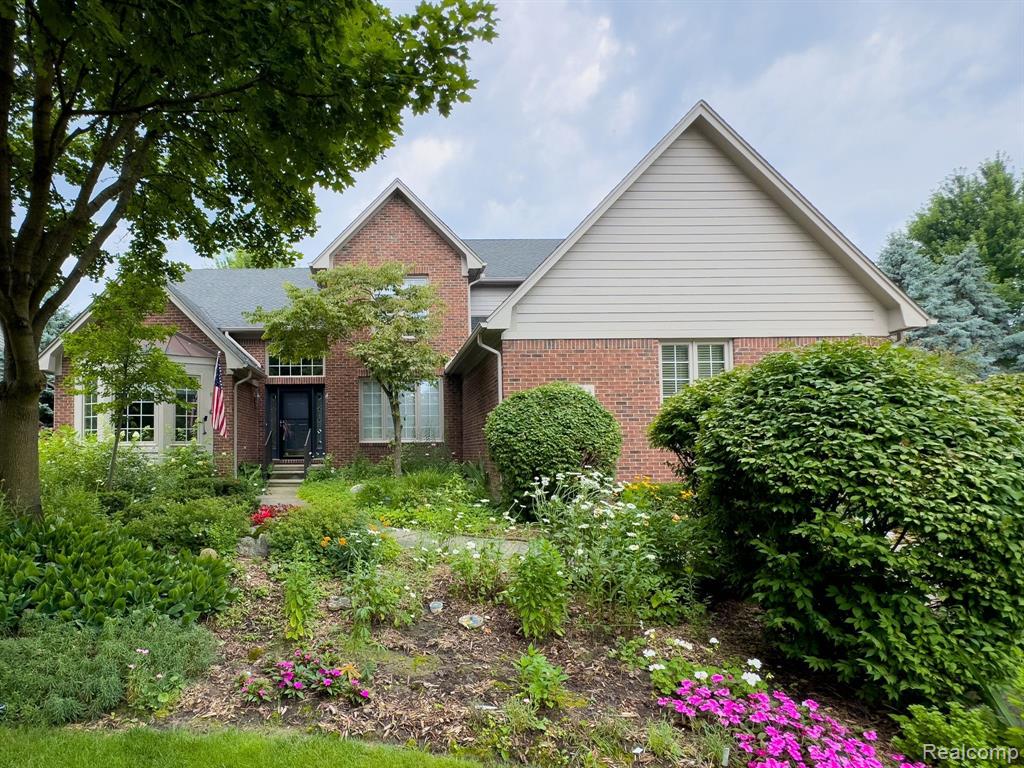
1254 Welland Dr, Rochester, MI 48306
Member Features
Find Real Estate Bargain!
Full foreclosure details
Home value, equity and ownership info
Find homes priced below market
Get full access with a FREE Account
Already a member?
For Sale
Off Market
Home type
Price / sqft
Year built
Home Details
Step into this meticulously maintained, and perfectly tucked away Two-Story Colonial Brick home. It boasts an inviting open floor plan with vaulted ceilings. As you enter through the welcoming Two-Story Foyer, you'll find a spacious Office and a cozy yet expansive Great Room featuring a vaulted ceiling and fireplace, ideal for gatherings. Transition effortlessly to the formal Dining Room, perfect for hosting elegant dinners. Indulge your culinary passions in the improved Kitchen, which showcases beautiful quartz countertops and white subway tile backsplash both installed in 2017. The kitchen also features a large dining area, surrounded by new windows and door-wall (both installed in 2023). The door wall opens onto a 2021 TimberTech composite deck with a Marygrove retractable awning overlooking the premium lot with a large backyard. The kitchen then flows seamlessly into the adjacent Great Room, accommodating large gatherings and making it an entertainer's dream. Enjoy the rare first-floor Primary Bedroom with two large closets plus a recently renovated en suite bathroom featuring a walk-in shower, double vanity, and linen closet. Ascend the staircase to discover three nicely sized Bedrooms, another walk-in closet, and a full bath with double vanity. The Basement is Partially Finished with a cozy Game Room & Bathroom completed in 2022, with the remaining basement floor epoxy coated in August 2023. Additional enhancements include a newer roof installed in July 20
Interior Details
2807
4
4
Has Heating:
Yes
Heating Type:
Forced Air With Air Conditioning
Has Cooling:
Yes
Cooling Type:
N/A
Has Fuel:
Yes
Fuel Type:
Gas
Has Basement:
No
Basement Type:
Basement (unspecified)
Has Flooring:
No
Flooring Type:
N/A
Has Fireplace:
Yes
Fireplace Type:
N/A
Property Details
12197
Yes
Yes
Type:
N/A
Location:
N/A
Status:
N/A
Number of Spaces:
N/A
No
No
No
No
No
No
No
Construction Details
Colonial
Aluminum/vinyl
N/A
Gable/hip
Asphalt
Tax History
Year
Amount
Land
Improvement
Percent Change
Assessment
2019
$7,603
$0
$0
--%
$230,030
2019
$7,603
$0
$0
--%
$223,880
2018
$7,639
$0
$0
--%
$219,990
2017
$7,597
$0
$0
--%
$218,550
2016
$5,765
$0
$0
--%
$210,580
2014
$5,776
$0
$0
--%
$185,960
2013
$5,801
$0
$0
--%
$167,010
2012
$5,665
$0
$0
--%
$160,130

Average Home Price in 48306
Nearby Properties
Zip Code
Price
Bed
Bath
Sqft
Lot
Sold Date
$658,348
$658,348
4 Beds
2.5 Baths
2,891 Sqft
9,148 Lot (sqft)
Sold 07/30/2026
$887,169
4 Beds
3 Baths
2,991 Sqft
17,860 Lot (sqft)
Sold 06/10/2026
$736,399
$736,399
4 Beds
2.5 Baths
2,932 Sqft
12,197 Lot (sqft)
Sold 05/29/2026
$683,900
3 Beds
3.5 Baths
3,150 Sqft
13,939 Lot (sqft)
Sold 07/10/2025
$645,000
4 Beds
3.5 Baths
2,836 Sqft
12,197 Lot (sqft)
Sold 07/10/2025
$629,900
$629,900
4 Beds
4 Baths
2,807 Sqft
12,197 Lot (sqft)
Sold 09/29/2026
$828,746
4 Beds
4.5 Baths
3,098 Sqft
16,553 Lot (sqft)
Sold 10/05/2026
$744,513
4 Beds
2.5 Baths
3,046 Sqft
9,148 Lot (sqft)
Sold 10/05/2026
$625,000
$625,000
4 Beds
2.5 Baths
2,711 Sqft
9,148 Lot (sqft)
Sold 07/10/2025




