Member Features
Find Real Estate Bargain!
Full foreclosure details
Home value, equity and ownership info
Find homes priced below market
Get full access with a FREE Account
Already a member?
$828,746
Listing Price4beds
4.5baths
3,098sqft
16,553sqft lot
1053 Autumnview Ct, Rochester, MI 48307
Member Features
Find Real Estate Bargain!
Full foreclosure details
Home value, equity and ownership info
Find homes priced below market
Get full access with a FREE Account
Already a member?
For Sale
Home type
Price / sqft
Year built
Home Details
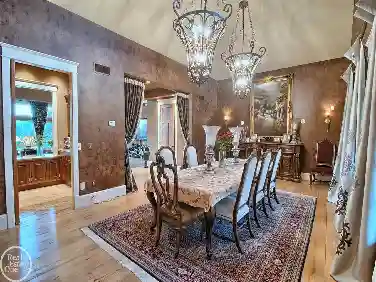
Rochester's Stoney Creek Ridge traditional classic brick home features timeless architectural details thoughout . The formal living areas have arched wide doorways and transom windows that open off the two story foyer with a split staircase. Main floor family spaces are at the rear of the home and features a two story living room with a gas fireplace and stacked window wall that add warmth and coziness for all seasons, office/den with glass french door, music room, half bath, main floor laundry, maple kitchen cabinets, SS appliances, center island, walk in pantry and large eat in dining area allows for ease of prepping the meals and entertaining inside and out on the brick patio. Upstairs are four bedrooms, a primary ensuite, two bedrooms that share a full bath and 4th bedroom guest ensuite. The daylight basement includes a projector theater room, elevated chairs, wine fridge and popcorn machine, generous family room with a full sized 2nd kitchen, snack bar island and a 4th full bath.
Interior Details
3098
4
4.5
Has Heating:
Yes
Heating Type:
Forced Air With Air Conditioning
Has Cooling:
Yes
Cooling Type:
N/A
Has Fuel:
Yes
Fuel Type:
Gas
Has Basement:
No
Basement Type:
Basement (unspecified)
Has Flooring:
No
Flooring Type:
N/A
Has Fireplace:
Yes
Fireplace Type:
N/A
Property Details
16553
Yes
Yes
Type:
N/A
Location:
N/A
Status:
N/A
Number of Spaces:
N/A
No
No
No
No
No
No
No
Construction Details
N/A
Aluminum/vinyl
N/A
N/A
N/A
Tax History
Year
Amount
Land
Improvement
Percent Change
Assessment
2019
$9,462
$0
$0
--%
$290,780
2019
$9,462
$0
$0
--%
$284,680
2018
$9,449
$0
$0
--%
$281,720
2017
$9,264
$0
$0
--%
$284,220
2016
$8,970
$0
$0
--%
$276,690
2014
$7,118
$0
$0
--%
$226,330
2013
$7,149
$0
$0
--%
$205,170
2012
$6,981
$0
$0
--%
$197,340

Average Home Price in 48307
Nearby Properties
Zip Code
Price
Bed
Bath
Sqft
Lot
Sold Date
$658,348
$658,348
4 Beds
2.5 Baths
2,891 Sqft
9,148 Lot (sqft)
Sold 07/30/2026
$737,203
$737,203
4 Beds
3.5 Baths
3,442 Sqft
10,454 Lot (sqft)
Sold 07/07/2026
$736,399
$736,399
4 Beds
2.5 Baths
2,932 Sqft
12,197 Lot (sqft)
Sold 05/29/2026
$840,000
$840,000
4 Beds
4 Baths
3,367 Sqft
13,939 Lot (sqft)
Sold 10/13/2026
$699,500
5 Beds
4 Baths
3,383 Sqft
19,602 Lot (sqft)
Sold 10/13/2026
$645,000
4 Beds
3.5 Baths
2,836 Sqft
12,197 Lot (sqft)
Sold 07/10/2025
$925,000
$925,000
4 Beds
6 Baths
3,519 Sqft
19,602 Lot (sqft)
Sold 09/29/2026
$650,000
4 Beds
2.5 Baths
3,063 Sqft
12,632 Lot (sqft)
Sold 07/10/2025
$629,900
$629,900
4 Beds
4 Baths
2,807 Sqft
12,197 Lot (sqft)
Sold 10/12/2026