Member Features
Find Real Estate Bargain!
Full foreclosure details
Home value, equity and ownership info
Find homes priced below market
Get full access with a FREE Account
Already a member?
$634,000
Listing Price3beds
2baths
2,089sqft
19,602sqft lot
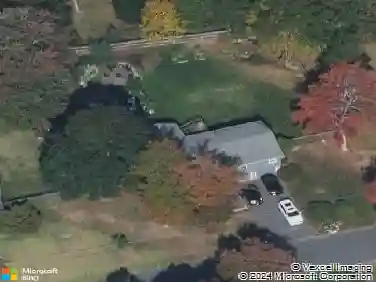
58 Wedgewood Dr, Holliston, MA 01746
Member Features
Find Real Estate Bargain!
Full foreclosure details
Home value, equity and ownership info
Find homes priced below market
Get full access with a FREE Account
Already a member?
For Sale
Off Market
Home type
Price / sqft
Year built
Home Details
Welcome to 58 Wedgewood Drive, a beautifully maintained Holliston home offering over 2000 square feet of comfortable, versatile living and direct access to the Upper Charles Rail Trail. The well-appointed kitchen features stone countertop, stainless steel appliances, a center island, and plenty of space for everyday meals and entertaining. Rich hardwood flooring adds warmth and character to the inviting living room while comfortable bedrooms and 2 full baths complete the main living areas. Downstairs the spacious lower level offers even more room to gather and unwind. With an open layout and a dry bar, it's fantastic space for entertaining, movie nights, game days or simply relaxing with family and friends. Outside, the private backyard provides a peaceful setting for outdoor dining, gardening, or enjoying warm summer evenings,, And with direct access to the Upper Charles Rail Trail, miles of scenic walking and biking trails are almost right outside you door. Move-in ready and wonderfully located, this is a home designed t be enjoyed both inside and out.
Interior Details
2089
3
2
Has Heating:
Yes
Heating Type:
Forced Air With Air Conditioning
Has Cooling:
Yes
Cooling Type:
N/A
Has Fuel:
Yes
Fuel Type:
Gas
Has Basement:
No
Basement Type:
Full
Has Flooring:
No
Flooring Type:
N/A
Has Fireplace:
Yes
Fireplace Type:
N/A
Property Details
19602
No
No
Type:
Garage, Basement
Location:
N/A
Status:
N/A
Number of Spaces:
1
N/A
N/A
N/A
N/A
N/A
N/A
N/A
Construction Details
Ranch
Aluminum/vinyl
N/A
Hip
Asphalt
Tax History
Year
Amount
Land
Improvement
Percent Change
Assessment
2020
$7,470
$239,100
$157,200
--%
$396,300
2019
$6,845
$208,000
$155,500
--%
$363,500
2018
$6,787
$208,000
$155,500
--%
$363,500
2017
$6,236
$200,100
$136,600
--%
$336,700
2016
$5,855
$175,000
$136,600
--%
$311,600
2014
$5,332
$157,600
$110,600
--%
$268,200
2013
$5,517
$166,200
$130,100
--%
$296,300

Average Home Price in 01746
Nearby Properties
Zip Code
Price
Bed
Bath
Sqft
Lot
Sold Date
$634,000
3 Beds
2 Baths
2,089 Sqft
19,602 Lot (sqft)
Sold 10/26/2026