Member Features
Find Real Estate Bargain!
Full foreclosure details
Home value, equity and ownership info
Find homes priced below market
Get full access with a FREE Account
Already a member?
$3,058,000
Listing Price7beds
5.5baths
5,076sqft
15,625sqft lot
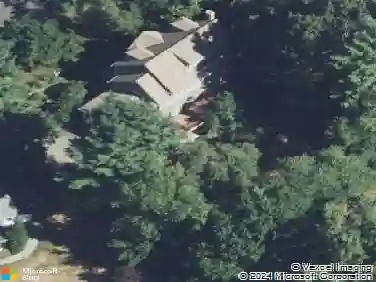
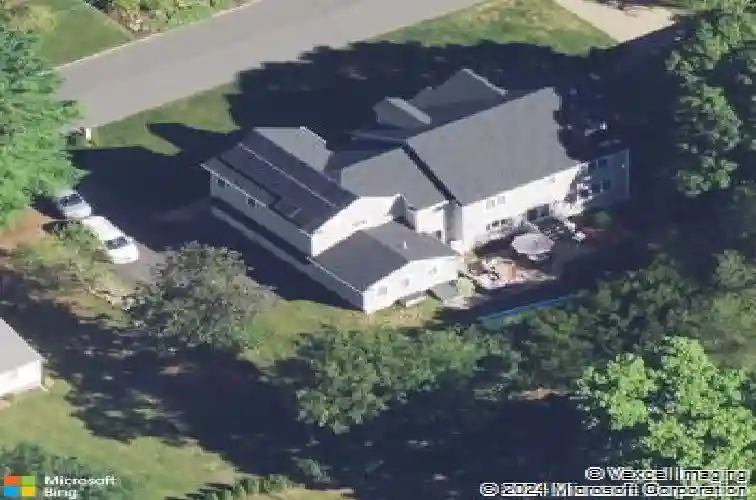
26 Webster Rd, Lexington, MA 02421
Member Features
Find Real Estate Bargain!
Full foreclosure details
Home value, equity and ownership info
Find homes priced below market
Get full access with a FREE Account
Already a member?
For Sale
Off Market
Home type
Price / sqft
Year built
Home Details
Experience the ultimate Lexington lifestyle at 26 Webster, a sun-drenched sanctuary tucked away on a tranquil street, ideally located in Lexingtons coveted Follen Heights neighborhood. With over 6,800 square feet of impeccably designed living space on a 15,000+ sq ft lot, this exceptional residence elevates how you live, work, and entertain. This location offers the convenience of easy access to Lexingtons highly regarded schools, local boutiques, lush parks, and acclaimed dining, all while keeping Cambridge and Boston just an easy commute away. Inside, the home balances grand-scale entertaining with everyday luxury. The expansive gourmet kitchen, equipped with premium Thermador appliances, upgraded cabinetry, and sweeping granite counters, serves as the bustling heart of the house. It flows seamlessly into an inviting family room anchored by a cozy fireplace. Step through the glass doors to the private backyard, the perfect backdrop for outdoor dining and relaxation. Elegant formal living and dining rooms provide refined spaces for celebrations. With 7 bedrooms and 6.5 baths, the multi-level layout offers unmatched flexibility. A thoughtfully placed first-floor en-suite provides a private, accessible retreat for guests or flexible living arrangements. Upstairs, the luxurious primary suite features expansive walk-in closets and a spa-like bath. Four additional bedrooms, three full baths, and a dedicated home office complete the second floor. The upper level offers another bed
Interior Details
5076
7
5.5
Has Heating:
Yes
Heating Type:
Forced Air With Air Conditioning
Has Cooling:
Yes
Cooling Type:
N/A
Has Fuel:
Yes
Fuel Type:
Gas
Has Basement:
No
Basement Type:
Unfinished
Has Flooring:
No
Flooring Type:
N/A
Has Fireplace:
Yes
Fireplace Type:
N/A
Property Details
15625
No
No
Type:
N/A
Location:
N/A
Status:
N/A
Number of Spaces:
N/A
N/A
N/A
N/A
N/A
N/A
N/A
N/A
Construction Details
Contemporary
Wood Siding
N/A
Gable
Asphalt
Tax History
Year
Amount
Land
Improvement
Percent Change
Assessment
2020
$26,779
$626,000
$1,280,000
--%
$1,906,000
2019
$25,727
$596,000
$1,226,000
--%
$1,822,000
2018
$18,161
$568,000
$702,000
--%
$1,270,000
2017
$9,462
$444,000
$209,000
--%
$653,000
2016
$8,380
$423,000
$151,000
--%
$574,000
2014
$7,274
$342,000
$127,000
--%
$469,000
2013
$7,053
$342,000
$122,000
--%
$464,000

Average Home Price in 02421
Nearby Properties
Zip Code
Price
Bed
Bath
Sqft
Lot
Sold Date
$3,058,000
$3,058,000
7 Beds
5.5 Baths
5,076 Sqft
15,625 Lot (sqft)
Sold 10/26/2026