


Member Features
Find Real Estate Bargain!
Full foreclosure details
Home value, equity and ownership info
Find homes priced below market
Get full access with a FREE Account
Already a member?
$336,553
Listing Price3beds
2.5baths
1,992sqft
9,233sqft lot
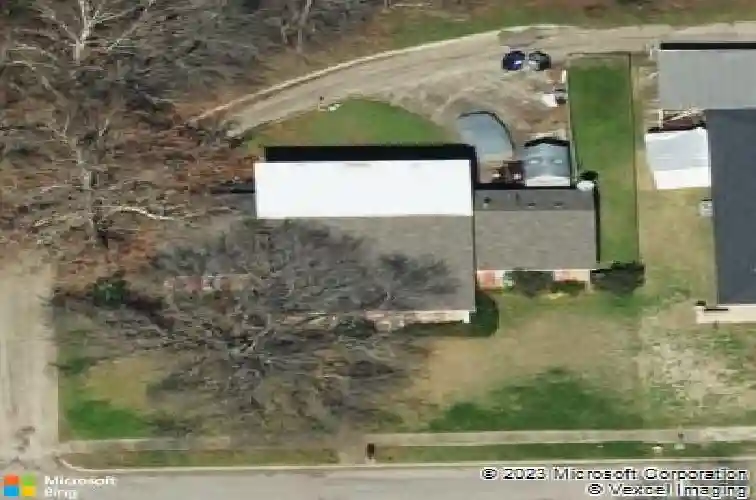
933 Waynelee Dr, Lancaster, TX 75146
Member Features
Find Real Estate Bargain!
Full foreclosure details
Home value, equity and ownership info
Find homes priced below market
Get full access with a FREE Account
Already a member?
For Sale
Off Market
Home type
Price / sqft
Year built
Home Details
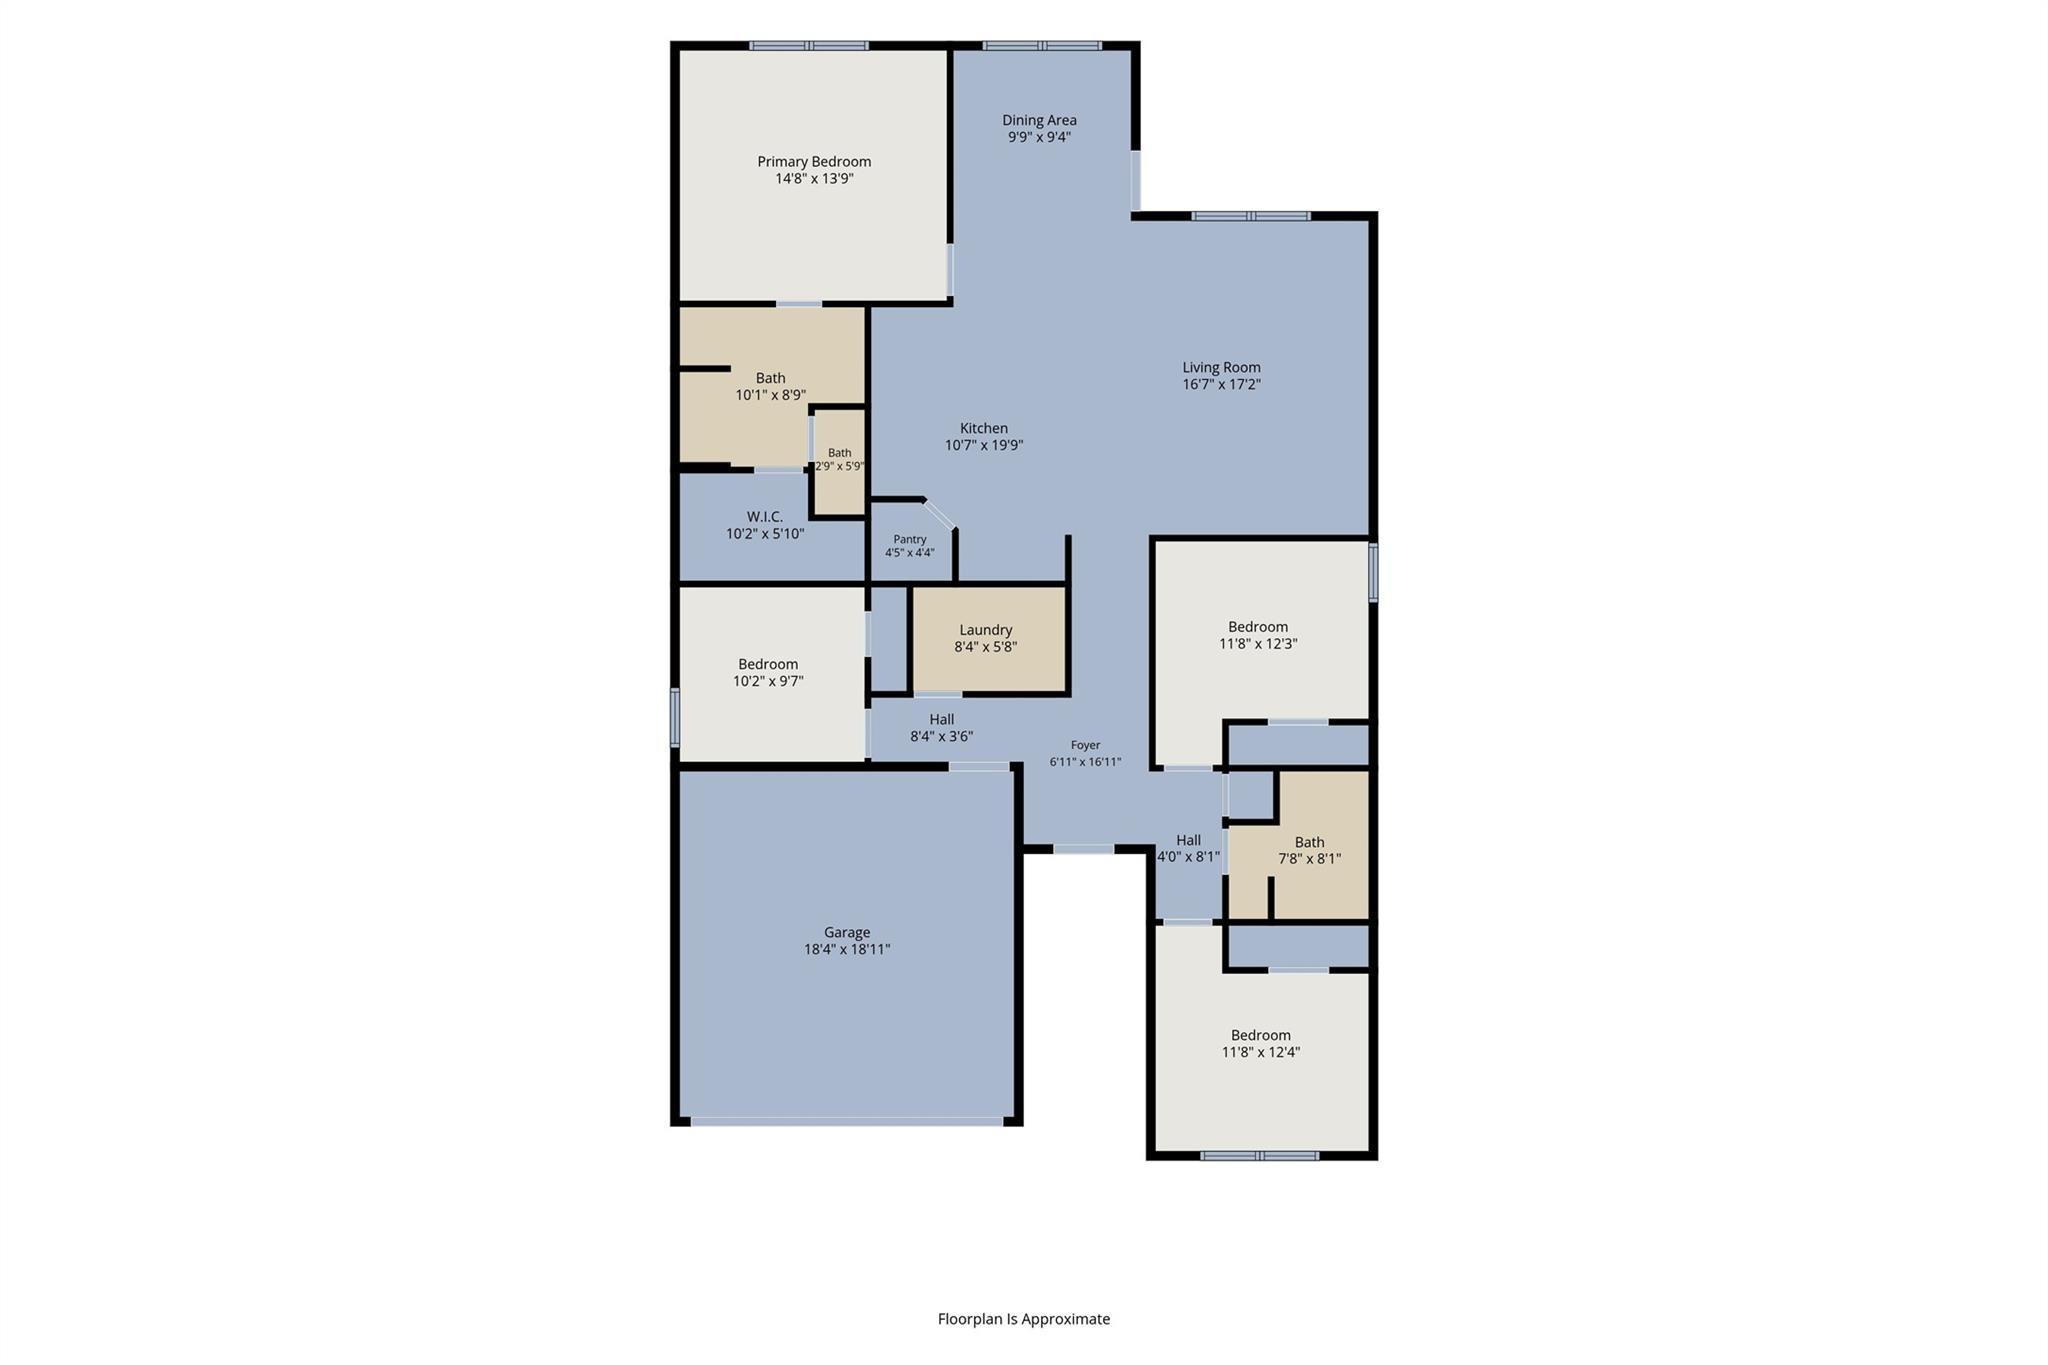
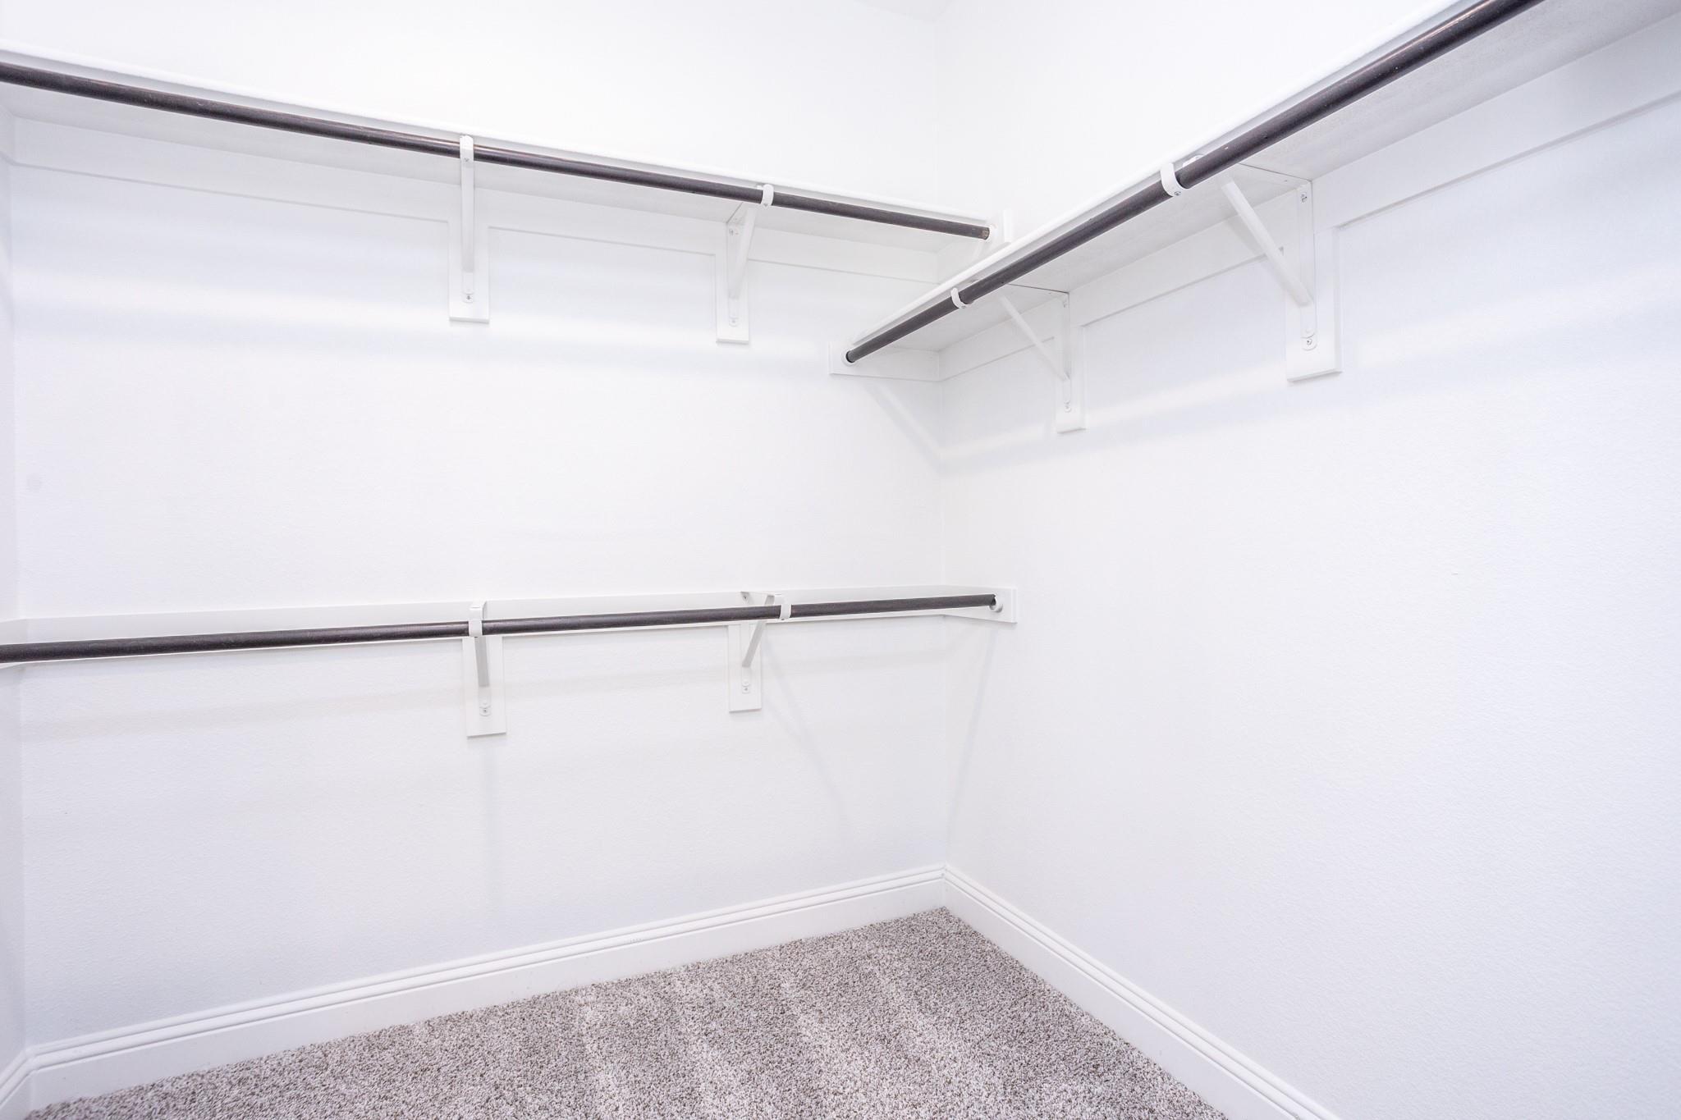
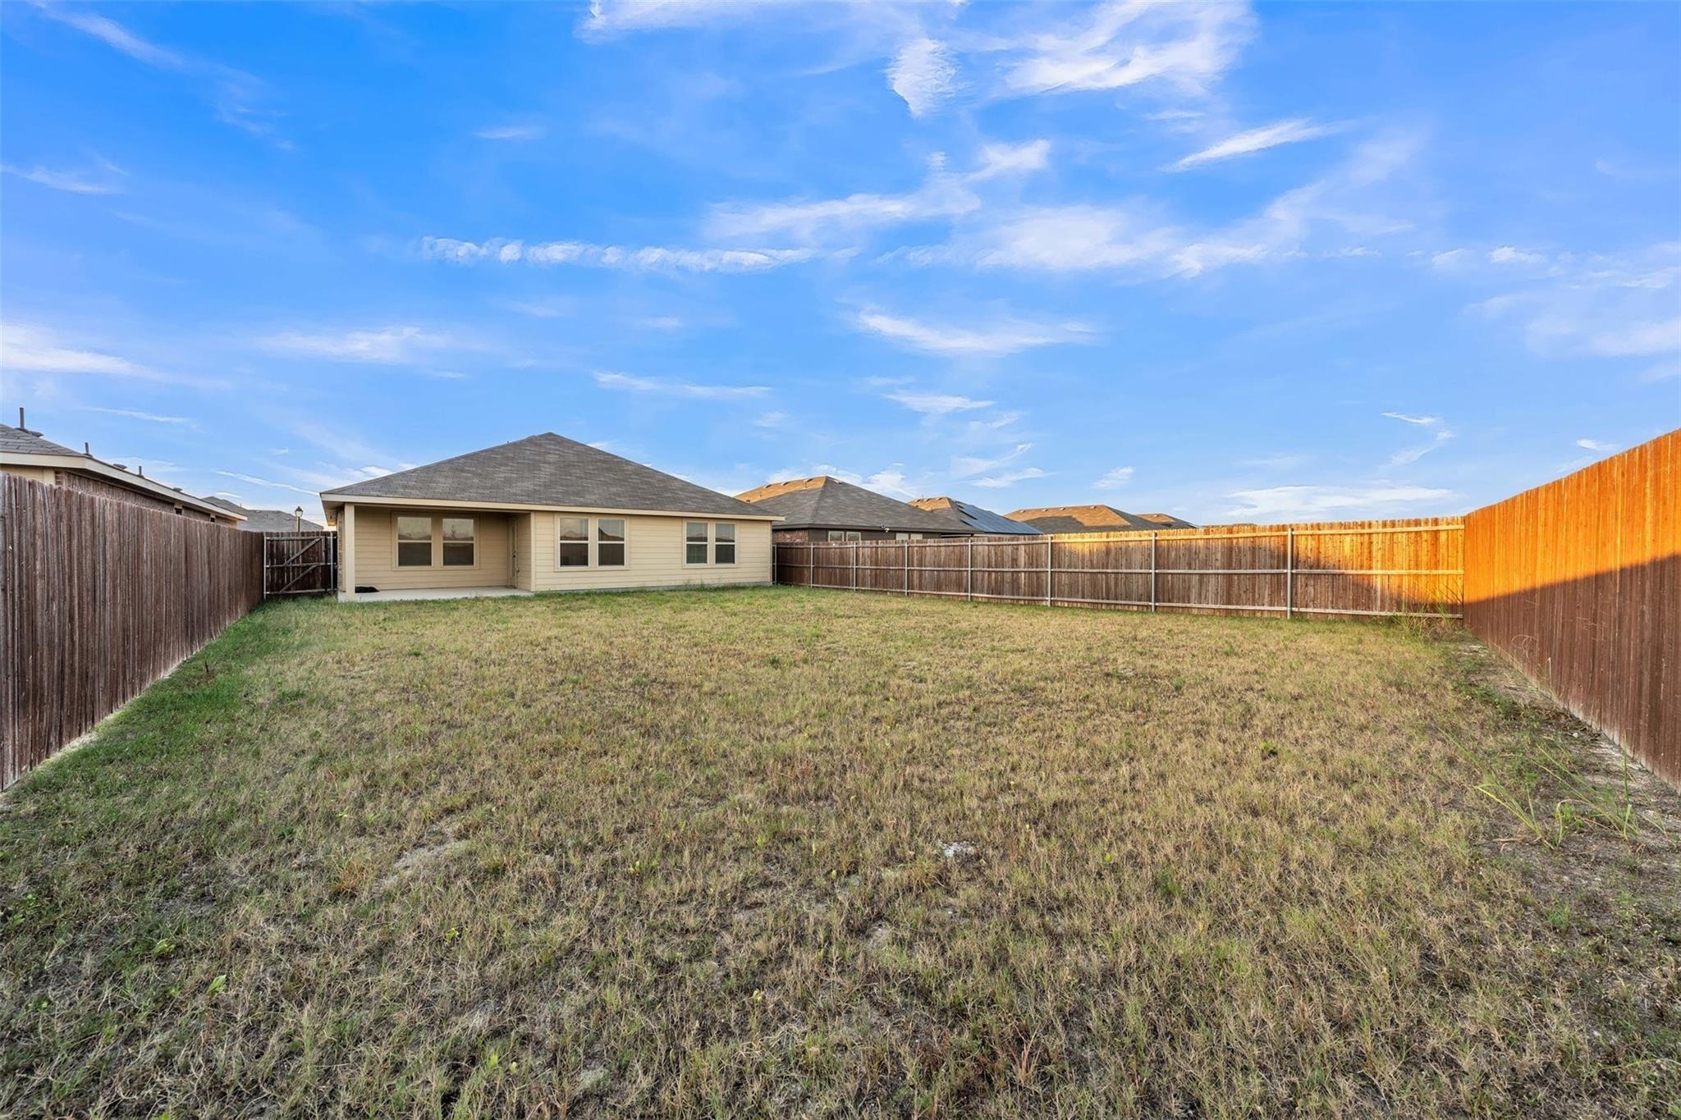
Discover this updated gem nestled in the Westwood cul-de-sac community, offering 3 bedrooms, 2.5 bathrooms, and approximately 1,992 square feet of well-designed living space. From the moment you step inside, you are welcomed by a bright open-concept layout that seamlessly connects the living room, dining area, and kitchen. The living room features a cozy fireplace that adds warmth and character, making it the perfect place to relax or gather with friends and family. The kitchen is both stylish and functional, showcasing stainless steel appliances, double ovens, granite countertops, abundant cabinetry, and a large peninsula that provides additional workspace and casual seating. The spacious primary suite offers a peaceful retreat with a walk-in closet and a private ensuite bathroom highlighted by dual sinks and a spa-style rainfall shower. Two additional bedrooms are generously sized and versatile, accommodating a growing family, guests, or a dedicated home office. Renovation highlights include all new windows, UV HVAC air sanitizer added to HVAC, additional electrical outlets to primary and kitchen and under the counter lighting, whole home surge protector, repaired sewage lines from house to city sewer connection, added custom blinds to most windows, there is a Ring doorbell and new backyard fence and sliding electric gate. There is also electric lighting added to exterior of fence, rain gutters to house, a custom chimney cap and spark arrestor. Gas lines and firebox are rep
Interior Details
1992
3
2.5
Has Heating:
Yes
Heating Type:
Central
Has Cooling:
Yes
Cooling Type:
Central
Has Fuel:
Yes
Fuel Type:
Gas
Has Basement:
No
Basement Type:
No Basement
Has Flooring:
No
Flooring Type:
N/A
Has Fireplace:
Yes
Fireplace Type:
N/A
Property Details
9233
Yes
Yes
Type:
Garage, Attached
Location:
N/A
Status:
N/A
Number of Spaces:
2
N/A
N/A
N/A
N/A
N/A
N/A
N/A
Construction Details
N/A
Brick Veneer
N/A
Gable
Composition Shingle
Tax History
Year
Amount
Land
Improvement
Percent Change
Assessment
2019
$4,611
$35,000
$125,610
--%
$160,610
2019
$4,611
$35,000
$117,920
--%
$152,920
2018
$4,051
$25,000
$107,660
--%
$132,660
2017
$3,152
$20,000
$82,880
--%
$102,880
2016
$3,150
$20,000
$82,880
--%
$102,880
2014
$2,192
$20,000
$55,820
--%
$75,820
2013
$2,221
$20,000
$55,820
--%
$75,820

Average Home Price in 75146
Nearby Properties
Zip Code
Price
Bed
Bath
Sqft
Lot
Sold Date
$184,804
$184,804
3 Beds
2 Baths
1,847 Sqft
11,769 Lot (sqft)
Sold 10/20/2026
$390,000
$390,000
4 Beds
2.5 Baths
2,114 Sqft
10,384 Lot (sqft)
Sold 10/13/2026
$271,740
4 Beds
2 Baths
2,256 Sqft
13,110 Lot (sqft)
Sold 10/27/2026
Calculators
Mortgage
Mortgage Calculator
Details for 933 WAYNELEE DR
Property Debt
Foreclosure Contact Details
Similar Homes Nearby
Guides for Waynelee Dr

Dallas real estate market trends continues to be a robust although house prices have fluctuated over the course of the year.


