Member Features
Find Real Estate Bargain!
Full foreclosure details
Home value, equity and ownership info
Find homes priced below market
Get full access with a FREE Account
Already a member?
$1,295,000
Listing Price5beds
3.5baths
4,819sqft
10,720sqft lot
11 Wayne St, Dorchester, MA 02121
Member Features
Find Real Estate Bargain!
Full foreclosure details
Home value, equity and ownership info
Find homes priced below market
Get full access with a FREE Account
Already a member?
For Sale
Off Market
Home type
Price / sqft
Year built
Home Details


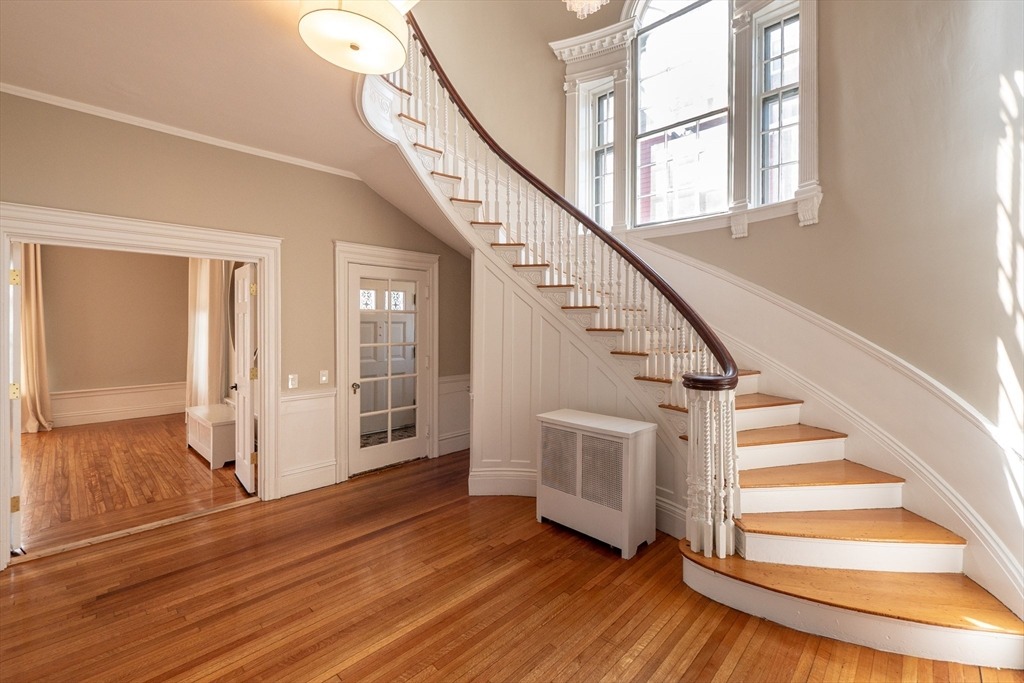
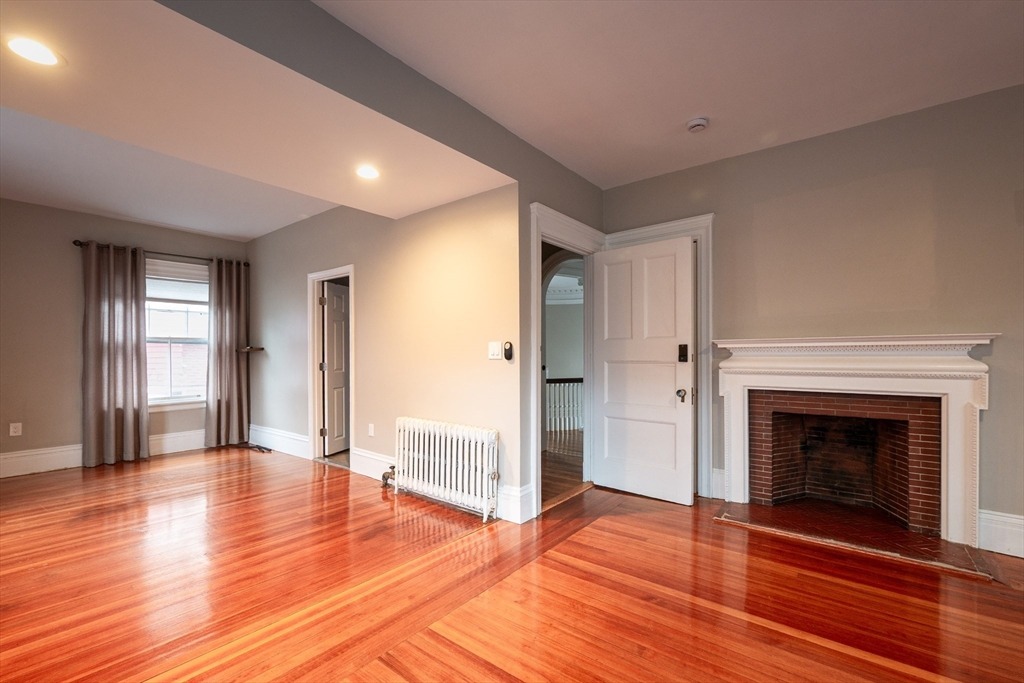
Designed by J. Williams Beal in 1905 and once home to Judge Albert F. Hayden, 11 Wayne Street is among Dorchester's most architecturally significant properties. Originally built as a grand single-family residence and easily restored to one, it is also currently configured as a two-family and listed on MLS as a multi-family, offering rare flexibility. The two-story foyer, sweeping curved staircase, and original detailing speak to craftsmanship rarely found at this scale. Nearly 5,000 sq ft with 6 bedrooms, 4 bathrooms, two full kitchens, two decks, a large fenced yard, off-street parking, and a cavernous basement with ADU potential. Set in Grove Hall within easy reach of Franklin Park's 527 acres, the Franklin Park Zoo, golf course, walking trails, a Boston Public Library, and the Four Corners/Geneva commuter rail station. Available for only the third time in its history, a rare chance to own a piece of Boston.
Interior Details
4819
5
3.5
Has Heating:
Yes
Heating Type:
Hot Water
Has Cooling:
No
Cooling Type:
N/A
Has Fuel:
No
Fuel Type:
N/A
Has Basement:
No
Basement Type:
Full
Has Flooring:
No
Flooring Type:
N/A
Has Fireplace:
Yes
Fireplace Type:
N/A
Property Details
10720
No
No
Type:
N/A
Location:
N/A
Status:
N/A
Number of Spaces:
N/A
N/A
N/A
N/A
N/A
N/A
N/A
N/A
Construction Details
Conventional
Aluminum/vinyl
N/A
Hip
Asphalt
Tax History
Year
Amount
Land
Improvement
Percent Change
Assessment
2020
$6,953
$126,000
$532,400
--%
$658,400
2019
$6,479
$110,100
$504,600
--%
$614,700
2018
$4,935
$90,282
$380,644
--%
$470,926
2017
$3,954
$110,100
$263,300
--%
$373,400
2016
$3,912
$110,100
$245,500
--%
$355,600
2014
$3,808
$113,700
$189,000
--%
$302,700
2013
$3,862
$113,700
$180,200
--%
$293,900

Average Home Price in 02121
Nearby Properties
Zip Code
Price
Bed
Bath
Sqft
Lot
Sold Date
$--
9 Beds
3 Baths
4,104 Sqft
3,589 Lot (sqft)
Sold 08/12/2026
$--
10 Beds
3 Baths
4,833 Sqft
4,490 Lot (sqft)
Sold 08/06/2026
$550,000
6 Beds
3 Baths
4,141 Sqft
4,986 Lot (sqft)
Sold 09/29/2026
$--
8 Beds
3 Baths
4,862 Sqft
5,559 Lot (sqft)
Sold 11/15/2025
$1,295,000
$1,295,000
5 Beds
3.5 Baths
4,819 Sqft
10,720 Lot (sqft)
Sold 09/29/2026
$1,125,000
$1,125,000
8 Beds
3 Baths
4,185 Sqft
2,707 Lot (sqft)
Sold 10/06/2026
$--
6 Beds
3 Baths
4,659 Sqft
4,067 Lot (sqft)
Sold 10/06/2026