Member Features
Find Real Estate Bargain!
Full foreclosure details
Home value, equity and ownership info
Find homes priced below market
Get full access with a FREE Account
Already a member?
$3,355,721
Listing Price3beds
2.5baths
2,676sqft
3,790sqft lot
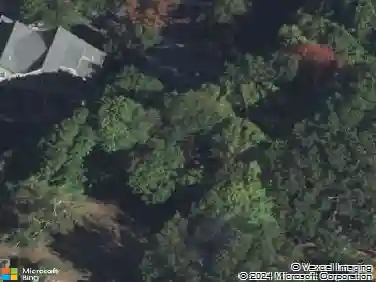
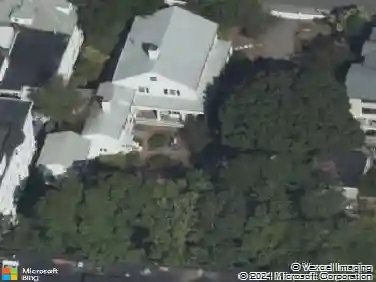
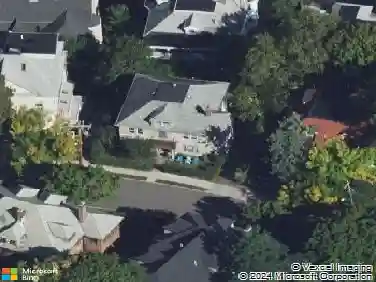
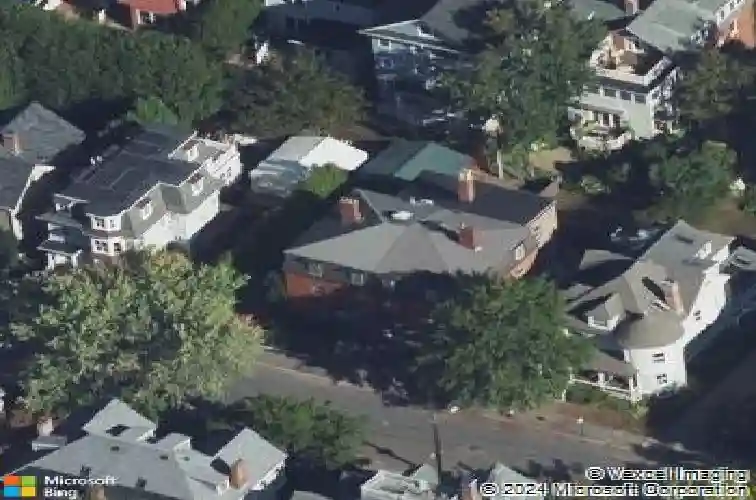
43 Waverly St, Brookline, MA 02445
Member Features
Find Real Estate Bargain!
Full foreclosure details
Home value, equity and ownership info
Find homes priced below market
Get full access with a FREE Account
Already a member?
For Sale
Off Market
Home type
Price / sqft
Year built
Home Details
Second Empire gem, circa 1875, in the heart of Brookline Village. Iconic french mansard roof, intricate brick coursework, monumental Hornbeam hedge, lovely rose gardens and three bricked outdoor living spaces adorn this stately home. Listed on the National Register of Historic Places. Soaring ceilings, generous light, resplendent plasterwork and mouldings, horsehair plaster and wavy glass windows throughout. Parlor complete with B&O TV opens to formal diningroom showcasing back-to-back original marble fireplaces. A designer renovation preserved original architectural details while adding modern, luxury conveniences including: all new systems, upgraded electrical, plumbing, HVAC, roofs, gutters. Chefs kitchen has LaCornue/Meile appliances, fine marble countertops/sink and heated slab floors with an espresso/wet bar. The primary en suite features custom wardrobes, tub room and laundry. Bathrooms are Italian marble. Bonus 1000 sqft basement can add living space, in-law suite or ADU.
Interior Details
2676
3
2.5
Has Heating:
Yes
Heating Type:
Forced Air With Air Conditioning
Has Cooling:
Yes
Cooling Type:
N/A
Has Fuel:
Yes
Fuel Type:
Oil
Has Basement:
No
Basement Type:
Full
Has Flooring:
No
Flooring Type:
N/A
Has Fireplace:
Yes
Fireplace Type:
N/A
Property Details
3790
No
No
Type:
N/A
Location:
N/A
Status:
N/A
Number of Spaces:
N/A
N/A
N/A
N/A
N/A
N/A
N/A
N/A
Construction Details
Duplex Single
Brick
N/A
Mansard
Slate
Tax History
Year
Amount
Land
Improvement
Percent Change
Assessment
2020
$14,335
$727,300
$789,600
--%
$1,516,900
2019
$13,537
$692,700
$752,000
--%
$1,444,700
2018
$12,976
$629,700
$742,000
--%
$1,371,700
2017
$12,786
$594,100
$700,000
--%
$1,294,100
2016
$12,567
$555,200
$650,800
--%
$1,206,000
2014
$10,178
$471,700
$421,900
--%
$893,600
2013
$10,108
$458,000
$409,600
--%
$867,600

Average Home Price in 02445
Nearby Properties
Zip Code
Price
Bed
Bath
Sqft
Lot
Sold Date
$2,916,905
$2,916,905
4 Beds
3 Baths
2,868 Sqft
8,407 Lot (sqft)
Sold 08/27/2026
$3,123,432
$3,123,432
5 Beds
4 Baths
2,914 Sqft
7,501 Lot (sqft)
Sold 08/20/2026
$2,886,847
$2,886,847
6 Beds
3.5 Baths
2,541 Sqft
9,814 Lot (sqft)
Sold 10/13/2026
$3,355,721
$3,355,721
3 Beds
2.5 Baths
2,676 Sqft
3,790 Lot (sqft)
Sold 10/13/2026
$3,550,896
$3,550,896
5 Beds
2.5 Baths
2,919 Sqft
5,049 Lot (sqft)
Sold 10/06/2026
$2,499,000
$2,499,000
4 Beds
3 Baths
2,286 Sqft
9,953 Lot (sqft)
Sold 10/13/2026
$2,881,148
$2,881,148
4 Beds
2.5 Baths
2,402 Sqft
6,329 Lot (sqft)
Sold 10/13/2026