

Member Features
Find Real Estate Bargain!
Full foreclosure details
Home value, equity and ownership info
Find homes priced below market
Get full access with a FREE Account
Already a member?
$1,700,131
Listing Price3beds
2baths
1,517sqft
6,765sqft lot
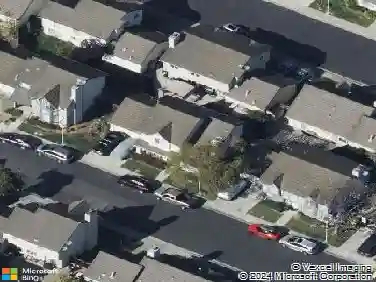
3184 Waugh Pl, Fremont, CA 94536
Member Features
Find Real Estate Bargain!
Full foreclosure details
Home value, equity and ownership info
Find homes priced below market
Get full access with a FREE Account
Already a member?
For Sale
Off Market
Home type
Price / sqft
Year built
Home Details
100K Price drop! Everything is brand new! This home is absolutely turnkey! Upgrades everywhere you look!Super Popular area for Great schools! Warwick Elementary/Thornton Jr High/American High, Kitchen updated has brand new stainless steel appliances, beautiful quartz counters and lighted pantry. This home features an open concept with an expanded dinette area and kitchen bar area that is great for entertaining. It has an expansive great room with a fireplace with a door that leads to the covered patio. The backyard is very private with no rear neighbors it has a gate that opens up to a walking trail that goes for miles, perfect for walking and running. Both baths have been remodeled with new cabinetry, lighting, counters, flooring and countertops. There is also new LVP flooring, doors, baseboards, hardware, upgraded, recessed lighting in every room. Upgraded HVAC system, windows, new blinds just installed.
Interior Details
1517
3
2
Has Heating:
No
Heating Type:
N/A
Has Cooling:
No
Cooling Type:
N/A
Has Fuel:
No
Fuel Type:
N/A
Has Basement:
No
Basement Type:
N/A
Has Flooring:
No
Flooring Type:
N/A
Has Fireplace:
Yes
Fireplace Type:
N/A
Property Details
6765
No
No
Type:
N/A
Location:
N/A
Status:
N/A
Number of Spaces:
N/A
N/A
N/A
N/A
N/A
N/A
N/A
N/A
Construction Details
L-shape
N/A
N/A
N/A
N/A
Tax History
Year
Amount
Land
Improvement
Percent Change
Assessment
2020
$595
$21,297
$60,425
--%
$81,722
2019
$594
$20,880
$56,266
--%
$77,146
2018
$578
$20,470
$55,163
--%
$75,633
2017
$491
$20,069
$54,082
--%
$74,151
2016
$477
$19,676
$53,021
--%
$72,697
2014
$497
$19,000
$51,202
--%
$70,202
2013
$424
$18,915
$50,971
--%
$69,886
2012
$442
$18,544
$49,971
--%
$68,515

Average Home Price in 94536
Nearby Properties
Zip Code
Price
Bed
Bath
Sqft
Lot
Sold Date
$1,446,189
$1,446,189
4 Beds
2 Baths
1,489 Sqft
7,183 Lot (sqft)
Sold 10/20/2026
$1,256,857
$1,256,857
3 Beds
2 Baths
1,392 Sqft
6,500 Lot (sqft)
Sold 10/17/2026
$1,691,044
$1,691,044
4 Beds
2 Baths
1,714 Sqft
9,233 Lot (sqft)
Sold 09/30/2026
$1,285,157
$1,285,157
4 Beds
2 Baths
1,550 Sqft
6,500 Lot (sqft)
Sold 09/29/2026
$1,548,791
$1,548,791
3 Beds
2 Baths
1,579 Sqft
5,800 Lot (sqft)
Sold 09/29/2026
$1,771,438
$1,771,438
4 Beds
2 Baths
1,714 Sqft
10,996 Lot (sqft)
Sold 09/10/2026
$1,395,609
$1,395,609
3 Beds
2 Baths
1,290 Sqft
5,800 Lot (sqft)
Sold 09/09/2026
$1,409,402
$1,409,402
4 Beds
2 Baths
1,544 Sqft
6,000 Lot (sqft)
Sold 09/01/2026
$1,502,235
$1,502,235
3 Beds
2 Baths
1,688 Sqft
6,000 Lot (sqft)
Sold 08/25/2026
Calculators
Mortgage
Mortgage Calculator
Details for 3184 WAUGH PL
Property Debt
Foreclosure Contact Details
Similar Homes Nearby


Guides for Waugh Pl

The Fremont, California real estate market experienced considerable fluctuation throughout 2023 and into 2024, with significant peaks and stabilization across various parameters.



