Member Features
Find Real Estate Bargain!
Full foreclosure details
Home value, equity and ownership info
Find homes priced below market
Get full access with a FREE Account
Already a member?
$1,127,027
Listing Price4beds
3.75baths
4,288sqft
11,253sqft lot
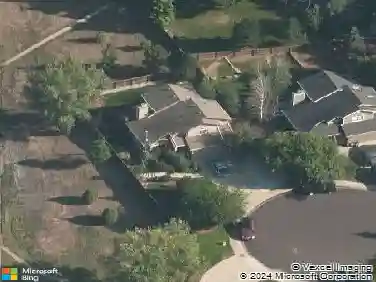
6035 Watson Dr, Fort Collins, CO 80528
Member Features
Find Real Estate Bargain!
Full foreclosure details
Home value, equity and ownership info
Find homes priced below market
Get full access with a FREE Account
Already a member?
For Sale
Home type
Price / sqft
Year built
Home Details
Welcome to a fully reimagined Ptarmigan residence where luxury renovation meets golf course living. Perfectly positioned overlooking the 15th tee box of the renowned Jack Nicklaus-designed Ptarmigan Country Club, this 5-bedroom home captures stunning fairway views, unforgettable sunsets, and a lifestyle that feels both elevated and effortless.At the heart of the home, a showstopping kitchen has been completely transformed featuring rich granite countertops, a sleek modern backsplash, fresh stainless steel appliances, and beautifully refinished hardwood floors. Designed for both everyday living and entertaining, this space opens to the dining area with golf course views and the ability to open the sliding glass doors to bring alfresco dining inside! The main level primary suite is a true retreat, offering complete privacy along with a cozy fireplace that creates a warm, relaxing atmosphere. Thoughtfully renovated throughout, the home showcases fresh designer finishes, beautifully updated bathrooms, and warm modern details. The main floor also includes a flexible bedroom currently used as an office. Downstairs, enjoy an impressive entertainment retreat complete with a home theater and wet bar/kitchenette.Outdoor living is just as exceptional, offering multiple spaces to unwind and take in the surroundings. The front patio provides a front-row seat to the 15th tee box, perfect for enjoying both vibrant sunsets and sunrises over the course. An extended patio off the living room i
Interior Details
4288
4
3.75
Has Heating:
Yes
Heating Type:
Forced Air With Air Conditioning
Has Cooling:
Yes
Cooling Type:
Central
Has Fuel:
Yes
Fuel Type:
Gas
Has Basement:
No
Basement Type:
Partial
Has Flooring:
No
Flooring Type:
N/A
Has Fireplace:
Yes
Fireplace Type:
N/A
Property Details
11253
Yes
Yes
Type:
Garage, Attached
Location:
N/A
Status:
N/A
Number of Spaces:
3
No
No
No
No
No
No
No
Construction Details
Bi-level
Other (not Classified)
N/A
Hip
Composition Shingle
Tax History
Year
Amount
Land
Improvement
Percent Change
Assessment
2019
$5,102
$8,723
$40,483
--%
$49,206
2019
$5,102
$8,723
$40,483
--%
$49,206
2018
$5,000
$8,784
$41,026
--%
$49,810
2017
$4,992
$8,784
$41,026
--%
$49,810
2016
$4,485
$7,960
$36,584
--%
$44,544
2014
$4,132
$7,560
$33,450
--%
$41,010
2013
$4,139
$7,560
$33,450
--%
$41,010
2012
$3,918
$5,970
$32,080
--%
$38,050

Average Home Price in 80528
Nearby Properties
Zip Code
Price
Bed
Bath
Sqft
Lot
Sold Date
$899,000
$899,000
4 Beds
2 Baths
4,175 Sqft
15,930 Lot (sqft)
Sold 11/15/2025
$960,000
6 Beds
5 Baths
3,842 Sqft
12,768 Lot (sqft)
Sold 11/02/2026
$1,127,027
$1,127,027
4 Beds
3.75 Baths
4,288 Sqft
11,253 Lot (sqft)
Sold 10/27/2026
$880,000
4 Beds
5.5 Baths
4,440 Sqft
9,548 Lot (sqft)
Sold 06/18/2026
$925,000
4 Beds
4 Baths
3,929 Sqft
19,627 Lot (sqft)
Sold 10/13/2026
$735,000
5 Beds
2 Baths
4,588 Sqft
12,189 Lot (sqft)
Sold 11/15/2025