Member Features
Find Real Estate Bargain!
Full foreclosure details
Home value, equity and ownership info
Find homes priced below market
Get full access with a FREE Account
Already a member?
$675,000
Listing Price4beds
3baths
2,724sqft
32,539sqft lot
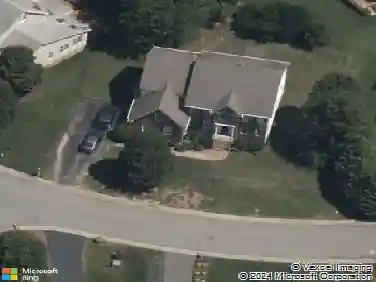
4013 Waterswatch Dr, Midlothian, VA 23113
Member Features
Find Real Estate Bargain!
Full foreclosure details
Home value, equity and ownership info
Find homes priced below market
Get full access with a FREE Account
Already a member?
For Sale
Off Market
Home type
Price / sqft
Year built
Home Details
Welcome to 4013 Waterswatch Drive, a beautiful 4 bedroom, 2.5 bath home in the sought-after Riverton community of Midlothian with walkability to the James River! Showcasing Southern-style double front porches, this home blends charm and functionalityadding curb appeal as well as inviting outdoor living space perfect for relaxing and enjoying the neighborhood views. Step inside to find hardwood floors, custom built-ins, and elegant chair and crown moldings. The first floor is designed for both comfort and entertaining with a formal dining room with a decorative chandelier and tray ceiling, a formal living room with built-in shelving, and a spacious family room featuring a gas log fireplace. The eat-in kitchen is a true highlight with a bay window for plenty of natural light, granite countertops, a center island and breakfast bar, sleek stainless steel appliances, and convenient access to the first-floor laundry room. Upstairs, retreat to the step-down primary suite with dual walk-in closets, lighted ceiling fan, and a spa-like ensuite boasting a soaking tub, shower, and a double vanity offering plenty of counter space. Three additional bedrooms with lighted ceiling fans, a full hallway bath with a tub/shower combo, and walk-out access to the front balcony complete the second level. Enjoy all the outdoor living this property has to offera screened-in porch that opens to a deck, ideal for grilling and entertaining, plus a spacious patio for extra gathering space. The fully fence
Interior Details
2724
4
3
Has Heating:
Yes
Heating Type:
Heat Pump
Has Cooling:
Yes
Cooling Type:
N/A
Has Fuel:
Yes
Fuel Type:
Gas
Has Basement:
No
Basement Type:
No Basement
Has Flooring:
No
Flooring Type:
Wood (unspecified)
Has Fireplace:
Yes
Fireplace Type:
N/A
Property Details
32539
Yes
Yes
Type:
N/A
Location:
N/A
Status:
N/A
Number of Spaces:
N/A
No
Yes
No
No
No
No
No
Construction Details
Traditional/old
Brick
N/A
N/A
Composition Shingle
Tax History
Year
Amount
Land
Improvement
Percent Change
Assessment
2019
$3,712
$120,000
$282,300
--%
$402,300
2019
$3,712
$112,000
$278,800
--%
$390,800
2018
$3,651
$112,000
$272,400
--%
$384,400
2017
$3,740
$112,000
$272,400
--%
$384,400
2016
$3,690
$112,000
$272,400
--%
$384,400
2013
$3,325
$89,000
$264,200
--%
$353,200
2013
$3,325
$89,000
$259,700
--%
$348,700
2012
$3,364
$89,000
$251,400
--%
$340,400

Average Home Price in 23113
Nearby Properties
Zip Code
Price
Bed
Bath
Sqft
Lot
Sold Date
$704,338
4 Beds
2.5 Baths
2,832 Sqft
20,647 Lot (sqft)
Sold 10/27/2026
$675,000
4 Beds
3 Baths
2,724 Sqft
32,539 Lot (sqft)
Sold 10/13/2026
$699,000
4 Beds
3 Baths
2,726 Sqft
21,998 Lot (sqft)
Sold 10/26/2026