Member Features
Find Real Estate Bargain!
Full foreclosure details
Home value, equity and ownership info
Find homes priced below market
Get full access with a FREE Account
Already a member?
$699,000
Listing Price4beds
3baths
2,726sqft
21,998sqft lot
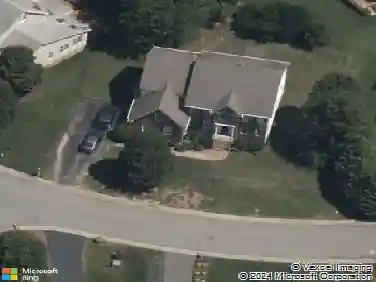
3614 Rivermist Ct, Midlothian, VA 23113
Member Features
Find Real Estate Bargain!
Full foreclosure details
Home value, equity and ownership info
Find homes priced below market
Get full access with a FREE Account
Already a member?
For Sale
Home type
Price / sqft
Year built
Home Details
Welcome to 3614 Rivermist Court, a beautifully maintained home in Midlothians desirable Riverton neighborhood. Thoughtfully updated and well cared for, this home offers a functional layout, inviting living spaces, and a private outdoor setting. The main level features a spacious living room with custom built-ins, gas fireplace with stone surround and mantel, hardwood flooring, and a ceiling fan. The kitchen has been updated with refreshed cabinetry, countertops, and sink (2025), along with a large island featuring a new five-burner gas cooktop (2025). Additional appliances include a refrigerator (2024), dishwasher (2022), and double wall ovens (2016/2017). A bay window breakfast nook offers everyday dining with access to the deck and screened porch. Flexible spaces include a formal dining room with tray ceiling, wainscoting, architectural columns, and hardwood floors, plus an additional seating area with crown molding and a bay window. A powder room with granite vanity and coat closet complete the first floor. Upstairs, hardwood flooring extends through much of the level. The primary suite features plantation shutters, two walk-in closets, new carpet (2026), and a ceiling fan. The renovated en suite bath (2020) includes a walk-in tile shower with dual heads, granite countertops, soaking tub, and linen closet. Additional bedrooms offer generous closets, ceiling fans, and bay window seating, while a large bonus room provides flexible living space. Recent updates include refinis
Interior Details
2726
4
3
Has Heating:
Yes
Heating Type:
Heat Pump
Has Cooling:
Yes
Cooling Type:
N/A
Has Fuel:
Yes
Fuel Type:
Gas
Has Basement:
No
Basement Type:
No Basement
Has Flooring:
No
Flooring Type:
Wood (unspecified)
Has Fireplace:
Yes
Fireplace Type:
N/A
Property Details
21998
Yes
Yes
Type:
N/A
Location:
N/A
Status:
N/A
Number of Spaces:
N/A
No
Yes
No
No
No
No
No
Construction Details
Traditional/old
Aluminum/vinyl
N/A
N/A
Composition Shingle
Tax History
Year
Amount
Land
Improvement
Percent Change
Assessment
2019
$3,626
$120,000
$270,100
--%
$390,100
2019
$3,626
$112,000
$269,700
--%
$381,700
2018
$3,566
$112,000
$263,400
--%
$375,400
2017
$3,653
$112,000
$263,400
--%
$375,400
2016
$3,603
$112,000
$263,400
--%
$375,400
2014
$3,287
$89,000
$250,800
--%
$339,800
2013
$3,225
$89,000
$249,200
--%
$338,200
2012
$3,264
$89,000
$238,700
--%
$327,700

Average Home Price in 23113
Nearby Properties
Zip Code
Price
Bed
Bath
Sqft
Lot
Sold Date
$642,443
4 Beds
2.5 Baths
2,372 Sqft
45,128 Lot (sqft)
Sold 09/30/2026
$803,311
3 Beds
3 Baths
2,793 Sqft
10,367 Lot (sqft)
Sold 09/23/2026
$833,735
4 Beds
2.5 Baths
3,016 Sqft
9,975 Lot (sqft)
Sold 08/19/2026
$799,278
3 Beds
2.5 Baths
3,050 Sqft
10,411 Lot (sqft)
Sold 07/22/2026
$704,338
4 Beds
2.5 Baths
2,832 Sqft
20,647 Lot (sqft)
Sold 10/27/2026
$729,000
3 Beds
2.5 Baths
2,434 Sqft
11,587 Lot (sqft)
Sold 07/10/2025
$795,000
4 Beds
4 Baths
3,102 Sqft
174,240 Lot (sqft)
Sold 10/26/2026
$706,247
3 Beds
2.5 Baths
2,849 Sqft
9,322 Lot (sqft)
Sold 10/26/2026
$675,000
4 Beds
3 Baths
2,724 Sqft
32,539 Lot (sqft)
Sold 10/13/2026