Member Features
Find Real Estate Bargain!
Full foreclosure details
Home value, equity and ownership info
Find homes priced below market
Get full access with a FREE Account
Already a member?
$499,313
Listing Price4beds
3baths
2,370sqft
7,405sqft lot
365 Waterbluff Dr Sw, Mableton, GA 30126
Member Features
Find Real Estate Bargain!
Full foreclosure details
Home value, equity and ownership info
Find homes priced below market
Get full access with a FREE Account
Already a member?
For Sale
Off Market
Home type
Price / sqft
Year built
Home Details
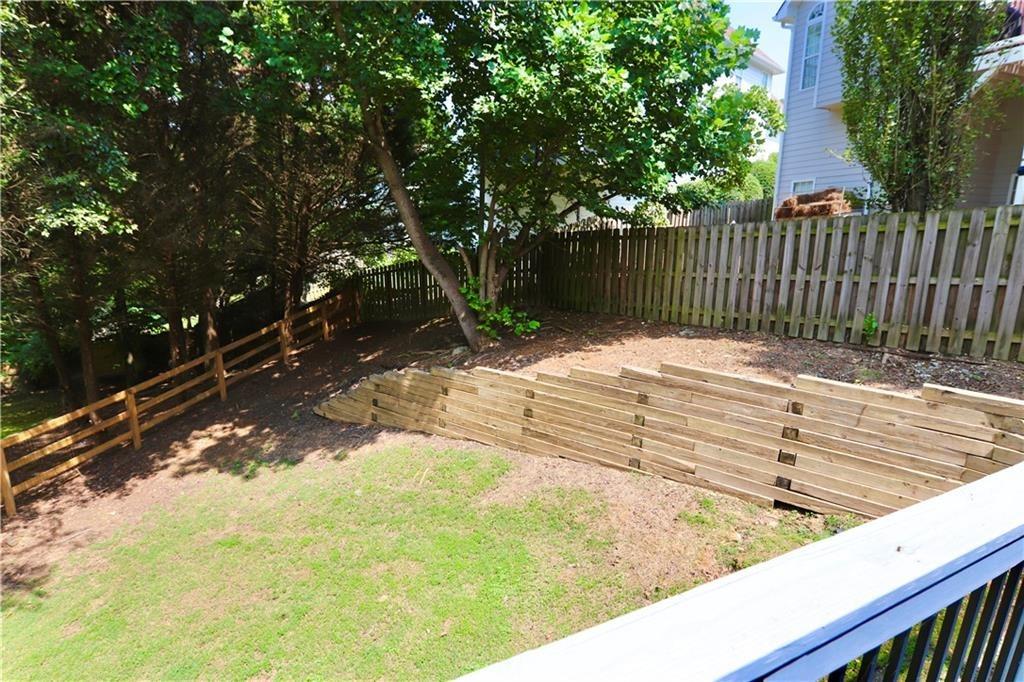
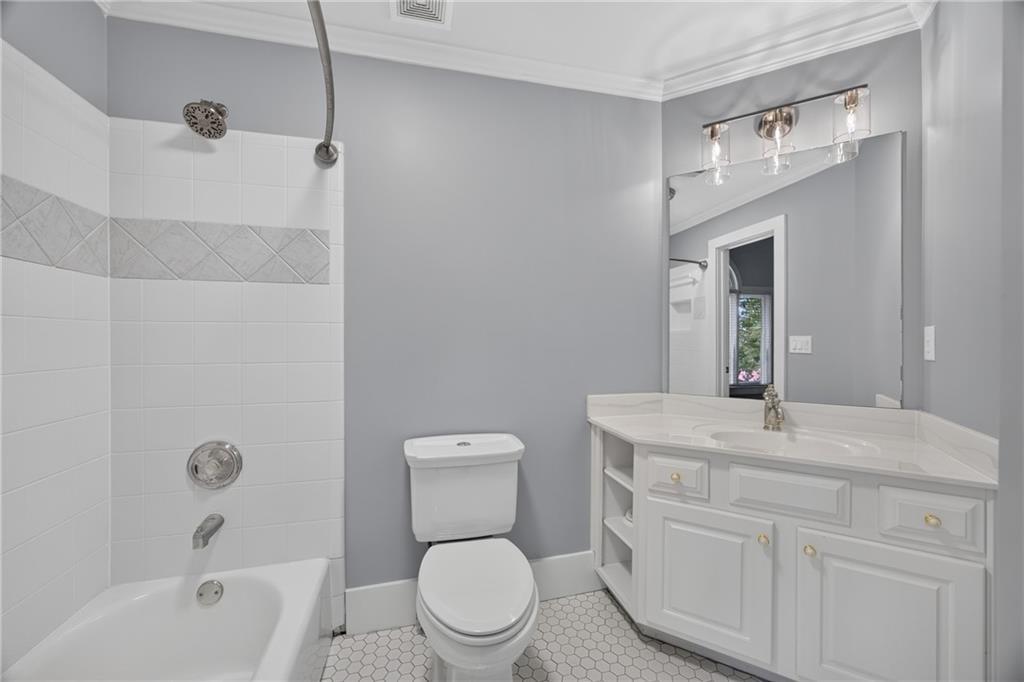
Introducing the Chatsworth, a stunning 4-bedroom, 2.5-bath farmhouse-style home by Kerley Family Homes Elegant Georgian Series, located in the desirable Overlook at Factory Shoals community. This beautifully designed 2,219 sqft residence features a spacious two-story layout with an open-concept kitchen and family room--perfect for entertaining--along with a formal dining room for special gatherings. The gourmet kitchen boasts modern finishes, including sleek countertops and ample cabinet space, while a convenient half bath on the main level adds functionality for guests. Upstairs, the luxurious primary suite includes an en-suite bathroom with a separate tub and shower, complemented by three additional bedrooms and a well-appointed secondary bathroom. A charming second-floor balcony adds a touch of outdoor relaxation to this elegant home. Ideally situated just south of downtown Mableton, the Chatsworth offers easy access to parks, shopping, dining, and entertainment, blending suburban charm with urban convenience. With an estimated completion in April, this is your opportunity to own a brand-new home in a prime location. Dont wait--schedule your tour today before this exceptional property is gone! Final home details, finishes and features may vary from illustrations.
Interior Details
2370
4
3
Has Heating:
Yes
Heating Type:
Central
Has Cooling:
Yes
Cooling Type:
Central
Has Fuel:
No
Fuel Type:
N/A
Has Basement:
No
Basement Type:
N/A
Has Flooring:
No
Flooring Type:
N/A
Has Fireplace:
Yes
Fireplace Type:
N/A
Property Details
7405
No
No
Type:
Garage, Attached
Location:
N/A
Status:
N/A
Number of Spaces:
0
No
No
No
No
Yes
No
No
Construction Details
Bi-level
Brick
N/A
N/A
N/A
Tax History
Year
Amount
Land
Improvement
Percent Change
Assessment

Average Home Price in 30126
Nearby Properties
Zip Code
Price
Bed
Bath
Sqft
Lot
Sold Date
$326,034
$326,034
3 Beds
3 Baths
2,100 Sqft
0 Lot (sqft)
Sold 06/29/2026
$484,990
4 Beds
3 Baths
2,240 Sqft
7,405 Lot (sqft)
Sold 10/27/2026
$449,900
4 Beds
2 Baths
2,152 Sqft
7,841 Lot (sqft)
Sold 10/27/2026
$499,313
4 Beds
3 Baths
2,370 Sqft
7,405 Lot (sqft)
Sold 10/26/2026
$512,398
4 Beds
3 Baths
2,455 Sqft
7,405 Lot (sqft)
Sold 10/13/2026
$465,000
$465,000
5 Beds
3 Baths
2,722 Sqft
7,057 Lot (sqft)
Sold 09/29/2026
$330,000
$330,000
3 Beds
2 Baths
2,016 Sqft
23,522 Lot (sqft)
Sold 10/27/2026
$395,000
$395,000
3 Beds
2.5 Baths
2,691 Sqft
30,056 Lot (sqft)
Sold 10/27/2026
$267,500
4 Beds
2.5 Baths
2,610 Sqft
7,480 Lot (sqft)
Sold 10/26/2026