Member Features
Find Real Estate Bargain!
Full foreclosure details
Home value, equity and ownership info
Find homes priced below market
Get full access with a FREE Account
Already a member?
$449,900
Listing Price4beds
2baths
2,152sqft
7,841sqft lot
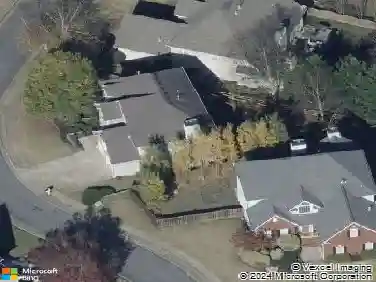
364 Waterbluff Dr Sw, Mableton, GA 30126
Member Features
Find Real Estate Bargain!
Full foreclosure details
Home value, equity and ownership info
Find homes priced below market
Get full access with a FREE Account
Already a member?
For Sale
Off Market
Home type
Price / sqft
Year built
Home Details
Welcome to The Overlook at Factory Shoals, built by Obie Award-Winning builder, Kerley Family Homes! Presenting the Move-in Ready, Axley, a beautifully designed 4-bedroom, 2.5-bathroom home from the elegant Georgian Series. This two-story residence features an open-concept kitchen and family room, perfect for entertaining, along with a separate dining room for formal gatherings. The gourmet kitchen boasts modern finishes, including sleek countertops and ample cabinet space, while a convenient half bath serves guests on the main level. Upstairs, you'll find a spacious primary suite with a luxurious en-suite bathroom featuring a separate tub and shower, along with three additional bedrooms and a well-appointed secondary bathroom. nnContact a Sales Agent for our current incentives! Incentives are subject to terms, conditions, and preferred lender requirementsnnNestled just south of downtown Mableton, this home offers easy access to parks, dining, shopping, and entertainment, blending suburban charm with urban convenience. This is your chance to own a stunning new build in a prime location. Schedule your tour today--this home won't last long!With exceptional quality & offering peace of mind, every Kerley Family Home includes a Builder's Warranty and the innovative in-wall Pestban system for added comfort and convenience. Some images may showcase a finished home with the same floor plan and not the actual home for sale. Model Home Hours: Sunday-Monday: 1 PM - 6 PM; Tuesday, Wednes
Interior Details
2152
4
2
Has Heating:
Yes
Heating Type:
Central
Has Cooling:
Yes
Cooling Type:
Central
Has Fuel:
No
Fuel Type:
N/A
Has Basement:
No
Basement Type:
N/A
Has Flooring:
No
Flooring Type:
N/A
Has Fireplace:
Yes
Fireplace Type:
N/A
Property Details
7841
No
No
Type:
Garage, Attached
Location:
N/A
Status:
N/A
Number of Spaces:
0
No
No
No
No
Yes
No
No
Construction Details
Bi-level
Brick
N/A
N/A
N/A
Tax History
Year
Amount
Land
Improvement
Percent Change
Assessment

Average Home Price in 30126
Nearby Properties
Zip Code
Price
Bed
Bath
Sqft
Lot
Sold Date
$329,283
$329,283
3 Beds
3 Baths
2,100 Sqft
0 Lot (sqft)
Sold 06/29/2026
$484,990
4 Beds
3 Baths
2,240 Sqft
7,405 Lot (sqft)
Sold 10/27/2026
$449,900
4 Beds
2 Baths
2,152 Sqft
7,841 Lot (sqft)
Sold 10/27/2026
$492,839
4 Beds
3 Baths
2,253 Sqft
7,841 Lot (sqft)
Sold 10/13/2026
$499,313
4 Beds
3 Baths
2,370 Sqft
7,405 Lot (sqft)
Sold 10/26/2026
$330,000
$330,000
3 Beds
2 Baths
2,016 Sqft
23,522 Lot (sqft)
Sold 10/27/2026
$266,182
$266,182
3 Beds
2 Baths
1,850 Sqft
11,440 Lot (sqft)
Sold 10/27/2026