Member Features
Find Real Estate Bargain!
Full foreclosure details
Home value, equity and ownership info
Find homes priced below market
Get full access with a FREE Account
Already a member?
$503,669
Listing Price4beds
2baths
1,524sqft
8,400sqft lot
10575 Washington Way, Northglenn, CO 80233
Member Features
Find Real Estate Bargain!
Full foreclosure details
Home value, equity and ownership info
Find homes priced below market
Get full access with a FREE Account
Already a member?
For Sale
Home type
Price / sqft
Year built
Home Details
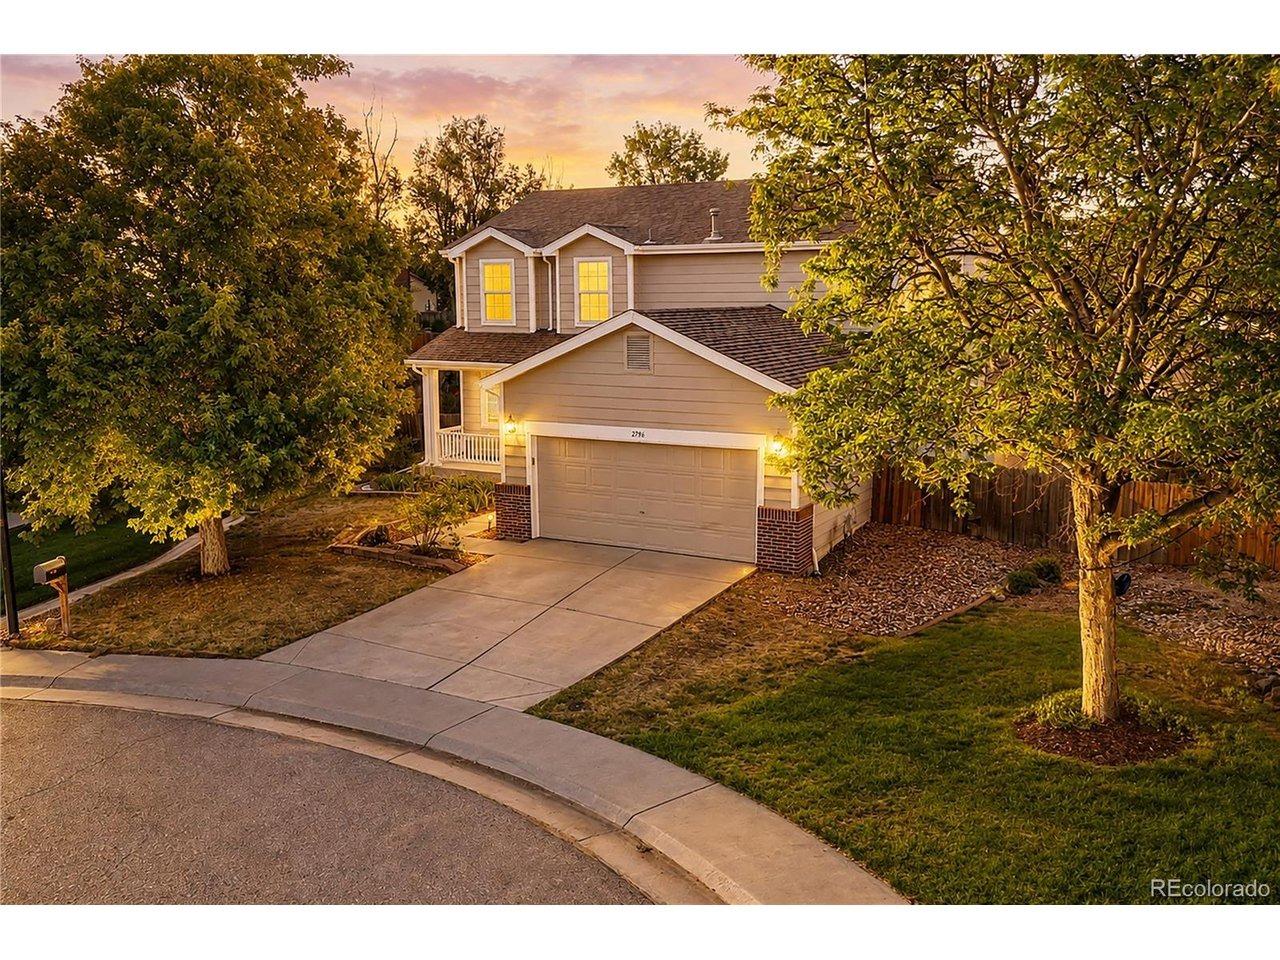
Welcome to this beautifully remodeled 5-bedroom, 2-bathroom home in the heart of Northglenn. Ideally situated just minutes from I-25 and 104th Avenue, this home offers exceptional convenience with easy access to shopping, dining, parks, schools, and major commuter routes. Inside, you'll find a thoughtfully updated interior that is completely move-in ready, featuring modern finishes and a functional floor plan designed for everyday living. The spacious layout provides flexibility for families, guests, or a home office. Outside, enjoy the privacy of a backyard that backs to open space, creating a peaceful setting with no direct rear neighbors. Complete with a 2-car garage and extensive updates throughout, this home offers the perfect combination of comfort, style, and location. Don't miss your opportunity to make this Northglenn gem your own!
Interior Details
1524
4
2
Has Heating:
Yes
Heating Type:
Forced Air With Air Conditioning
Has Cooling:
Yes
Cooling Type:
Central
Has Fuel:
No
Fuel Type:
N/A
Has Basement:
No
Basement Type:
Basement (unspecified)
Has Flooring:
No
Flooring Type:
N/A
Has Fireplace:
Yes
Fireplace Type:
N/A
Property Details
8400
No
No
Type:
Garage, Detached
Location:
N/A
Status:
N/A
Number of Spaces:
2
No
No
No
No
Yes
No
No
Construction Details
Ranch
Combination
N/A
Gable
Composition Shingle
Tax History
Year
Amount
Land
Improvement
Percent Change
Assessment
2019
$2,152
$5,930
$18,060
--%
$23,990
2019
$2,152
$5,930
$18,060
--%
$23,990
2018
$1,578
$5,400
$13,830
--%
$19,230
2017
$1,452
$5,400
$13,830
--%
$19,230
2016
$1,263
$3,020
$15,160
--%
$18,180
2014
$1,966
$2,390
$13,130
--%
$15,520
2013
$1,902
$2,390
$13,130
--%
$15,520
2012
$2,007
$2,710
$13,380
--%
$16,090

Average Home Price in 80233
Nearby Properties
Zip Code
Price
Bed
Bath
Sqft
Lot
Sold Date
$427,155
2 Beds
2 Baths
1,615 Sqft
7,500 Lot (sqft)
Sold 09/30/2026
$445,505
$445,505
3 Beds
2 Baths
1,410 Sqft
7,300 Lot (sqft)
Sold 10/26/2026
$411,813
$411,813
2 Beds
2 Baths
1,487 Sqft
7,300 Lot (sqft)
Sold 10/26/2026
$425,200
3 Beds
2 Baths
1,410 Sqft
8,979 Lot (sqft)
Sold 10/26/2026
$471,926
$471,926
3 Beds
2 Baths
1,334 Sqft
8,400 Lot (sqft)
Sold 10/26/2026
$430,000
2 Beds
2 Baths
1,365 Sqft
11,400 Lot (sqft)
Sold 10/13/2026
$468,000
$468,000
4 Beds
2 Baths
1,615 Sqft
11,155 Lot (sqft)
Sold 09/29/2026
$503,669
4 Beds
2 Baths
1,524 Sqft
8,400 Lot (sqft)
Sold 10/26/2026
$433,282
$433,282
3 Beds
2 Baths
1,410 Sqft
7,500 Lot (sqft)
Sold 10/26/2026