
Member Features
Find Real Estate Bargain!
Full foreclosure details
Home value, equity and ownership info
Find homes priced below market
Get full access with a FREE Account
Already a member?
$525,000
Listing Price$329,722Est. Opening Bid6beds
2baths
2,889sqft
12,546sqft lot
2796 E 107th Ct, Northglenn, CO 80233
Member Features
Find Real Estate Bargain!
Full foreclosure details
Home value, equity and ownership info
Find homes priced below market
Get full access with a FREE Account
Already a member?
Auction
For Sale
Home type
Price / sqft
Year built
Home Details
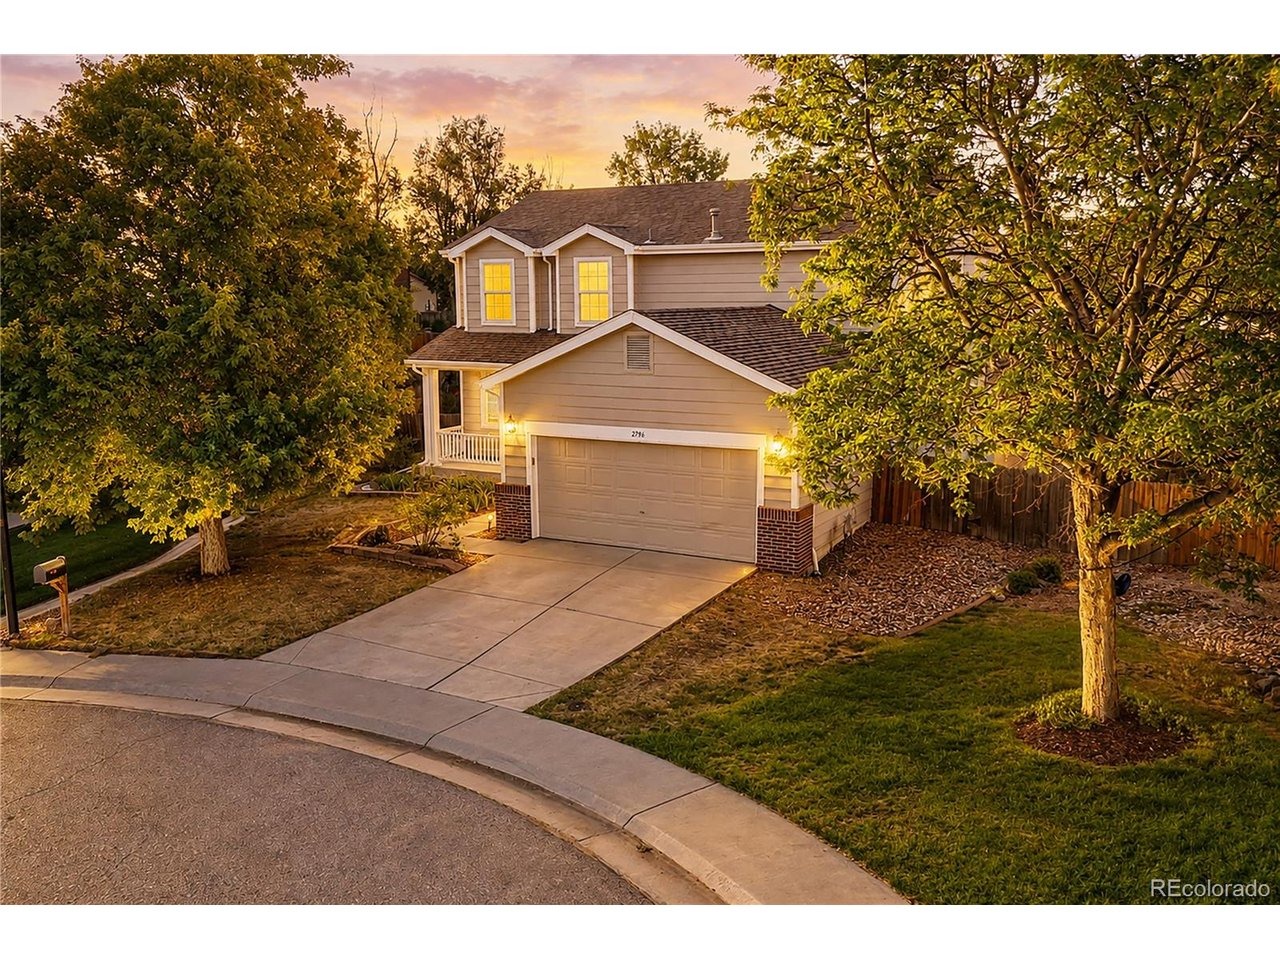
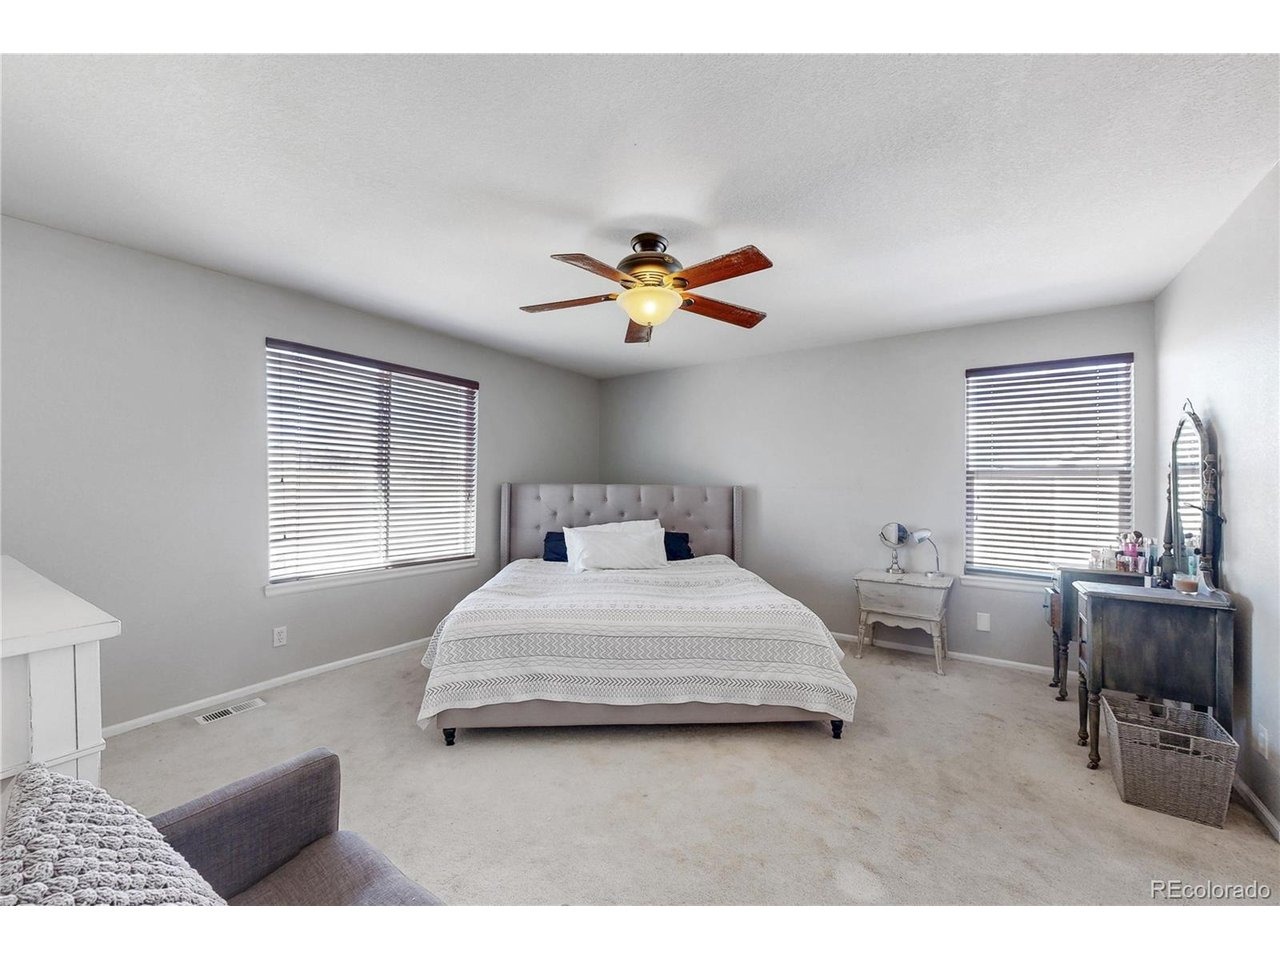
Welcome to 2796 E 107th Ct in Northglenn, offering an impressive amount of space inside and out with 6 bedrooms, 3 bathrooms, a versatile loft, partially finished basement, and an exceptionally large backyard. The main level features an open, functional layout with generous living and dining spaces designed for everyday living and entertaining. The kitchen is anchored by a large added center island, providing an abundance of prep space, storage, and casual seating, while a wood beam detail adds warmth and character to the open connection between the kitchen and dining area. Multiple windows bring in plenty of natural light, and French doors lead directly to the expansive Trex deck, extending the living space outdoors. Upstairs you'll find 3 bedrooms plus a spacious loft, ideal for a second family room, home office, playroom, or reading area. The generous primary suite features a walk-in closet and private 5-piece ensuite bath with dual sinks, a soaking tub, and separate shower. A full hall bath serves the additional upstairs bedrooms. The partially finished basement adds even more flexibility with 3 additional bedrooms creating options for guests, home offices, hobbies, or additional living space. The huge fenced lot provides an incredible amount of backyard space with room to garden, play, entertain, or create your own outdoor oasis. A large Trex deck offers plenty of space for outdoor dining, grilling, and lounging. With 6 total bedrooms, 3 bathrooms, a loft, flexible basem
Interior Details
2889
6
2
Has Heating:
Yes
Heating Type:
Forced Air With Air Conditioning
Has Cooling:
Yes
Cooling Type:
Central
Has Fuel:
No
Fuel Type:
N/A
Has Basement:
No
Basement Type:
Basement (unspecified)
Has Flooring:
No
Flooring Type:
N/A
Has Fireplace:
Yes
Fireplace Type:
N/A
Property Details
12546
No
No
Type:
Garage, Attached
Location:
N/A
Status:
N/A
Number of Spaces:
2
No
No
No
No
No
No
No
Construction Details
N/A
Aluminum/vinyl
N/A
Gable
Composition Shingle
Tax History
Year
Amount
Land
Improvement
Percent Change
Assessment
2019
$3,555
$7,580
$20,230
--%
$27,810
2019
$3,555
$7,580
$20,230
--%
$27,810
2018
$3,396
$5,760
$20,130
--%
$25,890
2017
$3,125
$5,760
$20,130
--%
$25,890
2016
$2,860
$4,540
$18,590
--%
$23,130
2014
$2,493
$3,820
$15,860
--%
$19,680
2013
$2,412
$3,820
$15,860
--%
$19,680
2012
$2,240
$3,900
$14,050
--%
$17,950

Average Home Price in 80233
Nearby Properties
Zip Code
Price
Bed
Bath
Sqft
Lot
Sold Date
$519,184
$519,184
3 Beds
2.5 Baths
2,773 Sqft
8,962 Lot (sqft)
Sold 05/08/2026
$539,682
$539,682
3 Beds
4 Baths
2,980 Sqft
5,500 Lot (sqft)
Sold 09/29/2026
$660,000
4 Beds
3.5 Baths
2,560 Sqft
9,916 Lot (sqft)
Sold 10/13/2026
$579,292
$579,292
4 Beds
2.5 Baths
2,570 Sqft
6,807 Lot (sqft)
Sold 10/13/2026
$588,195
$588,195
4 Beds
2.5 Baths
2,965 Sqft
10,573 Lot (sqft)
Sold 10/18/2026
$525,000
$525,000
6 Beds
2 Baths
2,889 Sqft
12,546 Lot (sqft)
Sold 08/20/2026




