Member Features
Find Real Estate Bargain!
Full foreclosure details
Home value, equity and ownership info
Find homes priced below market
Get full access with a FREE Account
Already a member?
$799,327
Listing Price--beds
3baths
4,180sqft
205,168sqft lot
1362 Washington St, Jefferson, GA 30549
Member Features
Find Real Estate Bargain!
Full foreclosure details
Home value, equity and ownership info
Find homes priced below market
Get full access with a FREE Account
Already a member?
For Sale
Off Market
Home type
Price / sqft
Year built
Home Details
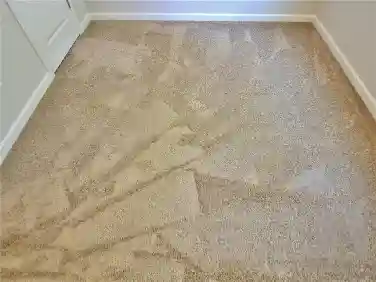
Welcome to 1362 Washington Street in Jefferson, a stunning custom-built ranch with finished terrace level offering over 4,100 square feet of thoughtfully designed living space. Nestled on approximately 4.71 private acres, this 4-bedroom, 4 full bath home blends refined craftsmanship with peaceful outdoor living and room for all your toys. From the moment you arrive, the curb appeal impresses with a brick and shake exterior, covered front porch, and expansive driveway providing abundant parking. Inside, hardwood floors, soaring ceilings, and custom finishes set the tone. The open-concept main level features a vaulted great room anchored by a striking stone fireplace with built-in cabinetry and floating wood shelves. Large windows flood the space with natural light and frame serene wooded and pond views. The chefs kitchen is beautifully appointed with custom white cabinetry, quartz countertops, subway tile backsplash, stainless steel appliances, gas range, oversized island with seating, and designer lighting. The adjoining dining area overlooks the backyard and pond, creating the perfect setting for everyday meals or entertaining. The spacious primary suite offers privacy and comfort with a spa-like bath featuring marble countertops, dual vanities, a large tiled walk-in shower, and direct access to a custom closet. Secondary bedrooms are generously sized, and new carpet enhances comfort throughout. The finished terrace level expands your living space with an additional family r
Interior Details
4180
N/A
3
Has Heating:
Yes
Heating Type:
Central
Has Cooling:
Yes
Cooling Type:
Central
Has Fuel:
No
Fuel Type:
N/A
Has Basement:
No
Basement Type:
Finished
Has Flooring:
No
Flooring Type:
Hardwood
Has Fireplace:
Yes
Fireplace Type:
N/A
Property Details
205168
Yes
Yes
Type:
Garage, Attached
Location:
N/A
Status:
N/A
Number of Spaces:
0
No
No
No
No
No
No
No
Construction Details
N/A
Fiber Cement Siding (hardi-board/hardi-plank)
N/A
Hip
Composition Shingle
Tax History
Year
Amount
Land
Improvement
Percent Change
Assessment
2020
$5,092
$21,480
$124,484
--%
$145,964
2019
$5,236
$21,480
$126,364
--%
$147,844
2018
$5,061
$21,480
$120,384
--%
$141,864
2017
$4,631
$20,437
$106,812
--%
$127,249
2016
$4,131
$20,437
$91,982
--%
$112,419
2014
$761
$20,437
$0
--%
$20,437
2013
$693
$18,930
$0
--%
$18,930
2012
$939
$0
$0
--%
$26,890

Average Home Price in 30549
Nearby Properties
Zip Code
Price
Bed
Bath
Sqft
Lot
Sold Date
$1,269,000
$1,269,000
-- Beds
3.5 Baths
3,948 Sqft
240,451 Lot (sqft)
Sold 10/26/2026
$799,327
-- Beds
3 Baths
4,180 Sqft
205,168 Lot (sqft)
Sold 10/26/2026