Member Features
Find Real Estate Bargain!
Full foreclosure details
Home value, equity and ownership info
Find homes priced below market
Get full access with a FREE Account
Already a member?
$243,550
Listing Price3beds
1baths
1,204sqft
2,614sqft lot
41 E Washington St, Fleetwood, PA 19522
Member Features
Find Real Estate Bargain!
Full foreclosure details
Home value, equity and ownership info
Find homes priced below market
Get full access with a FREE Account
Already a member?
For Sale
Home type
Price / sqft
Year built
Home Details

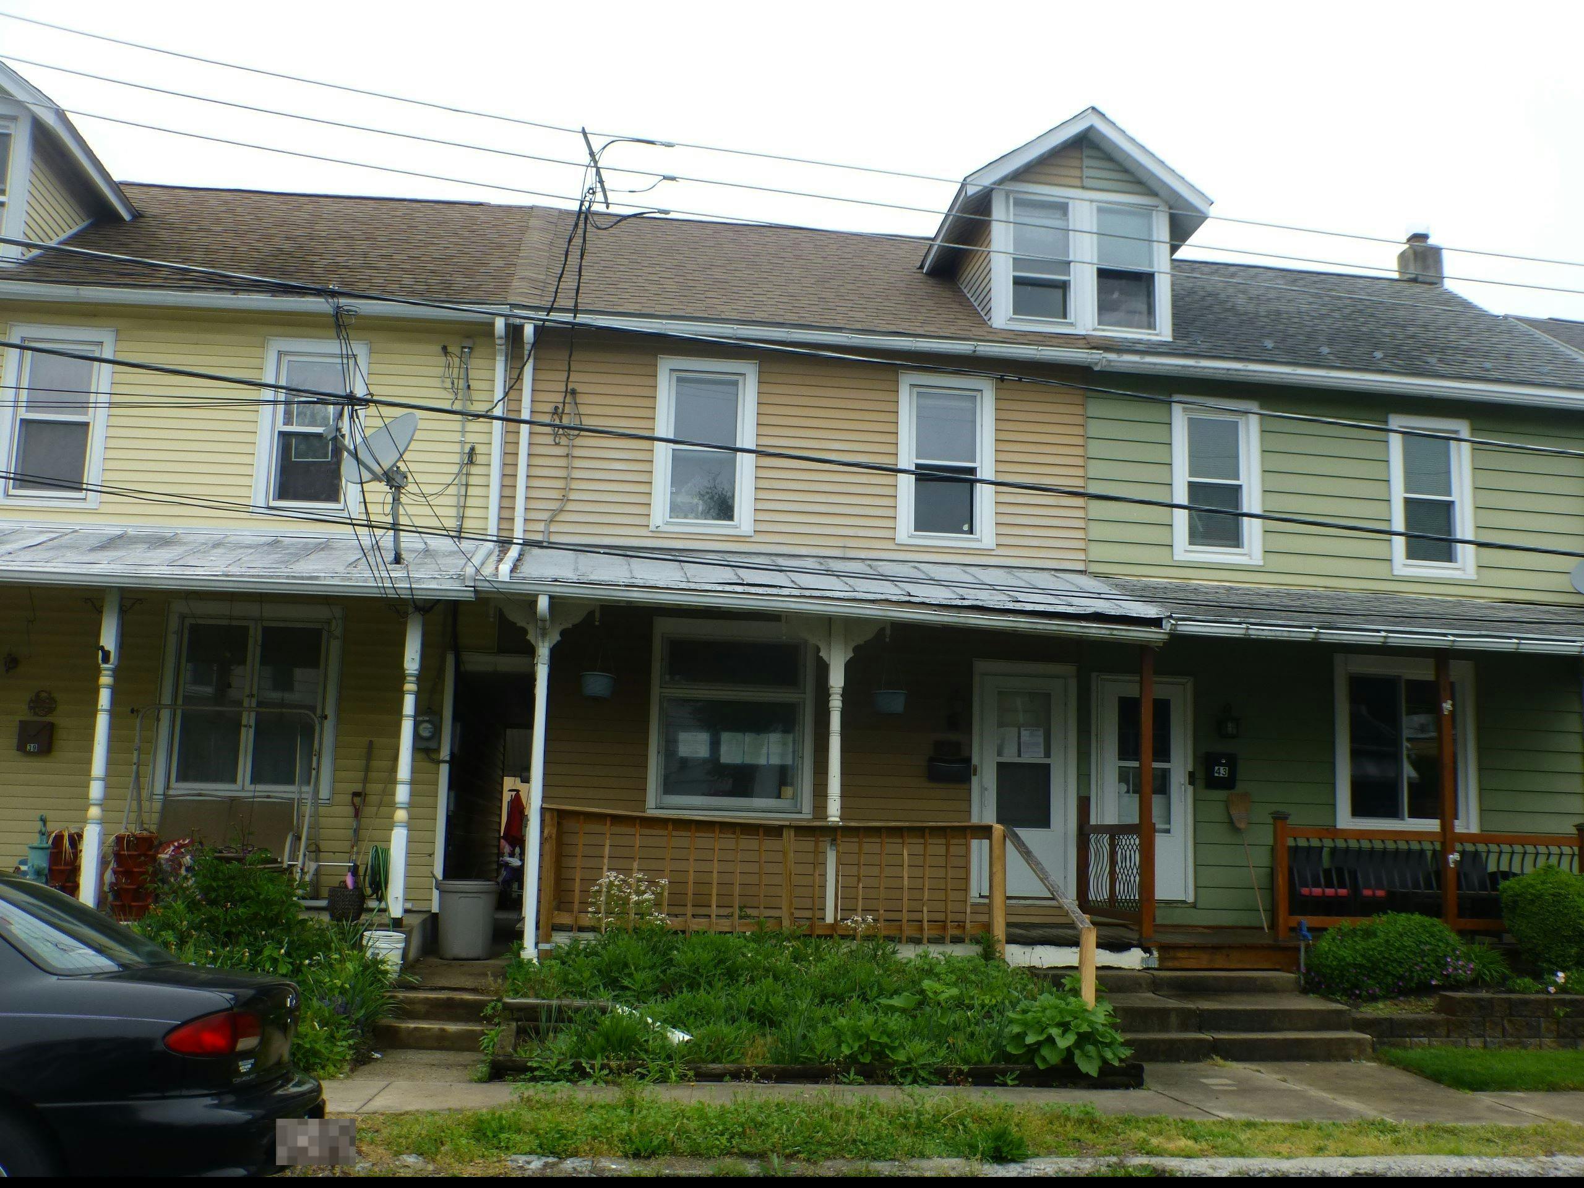
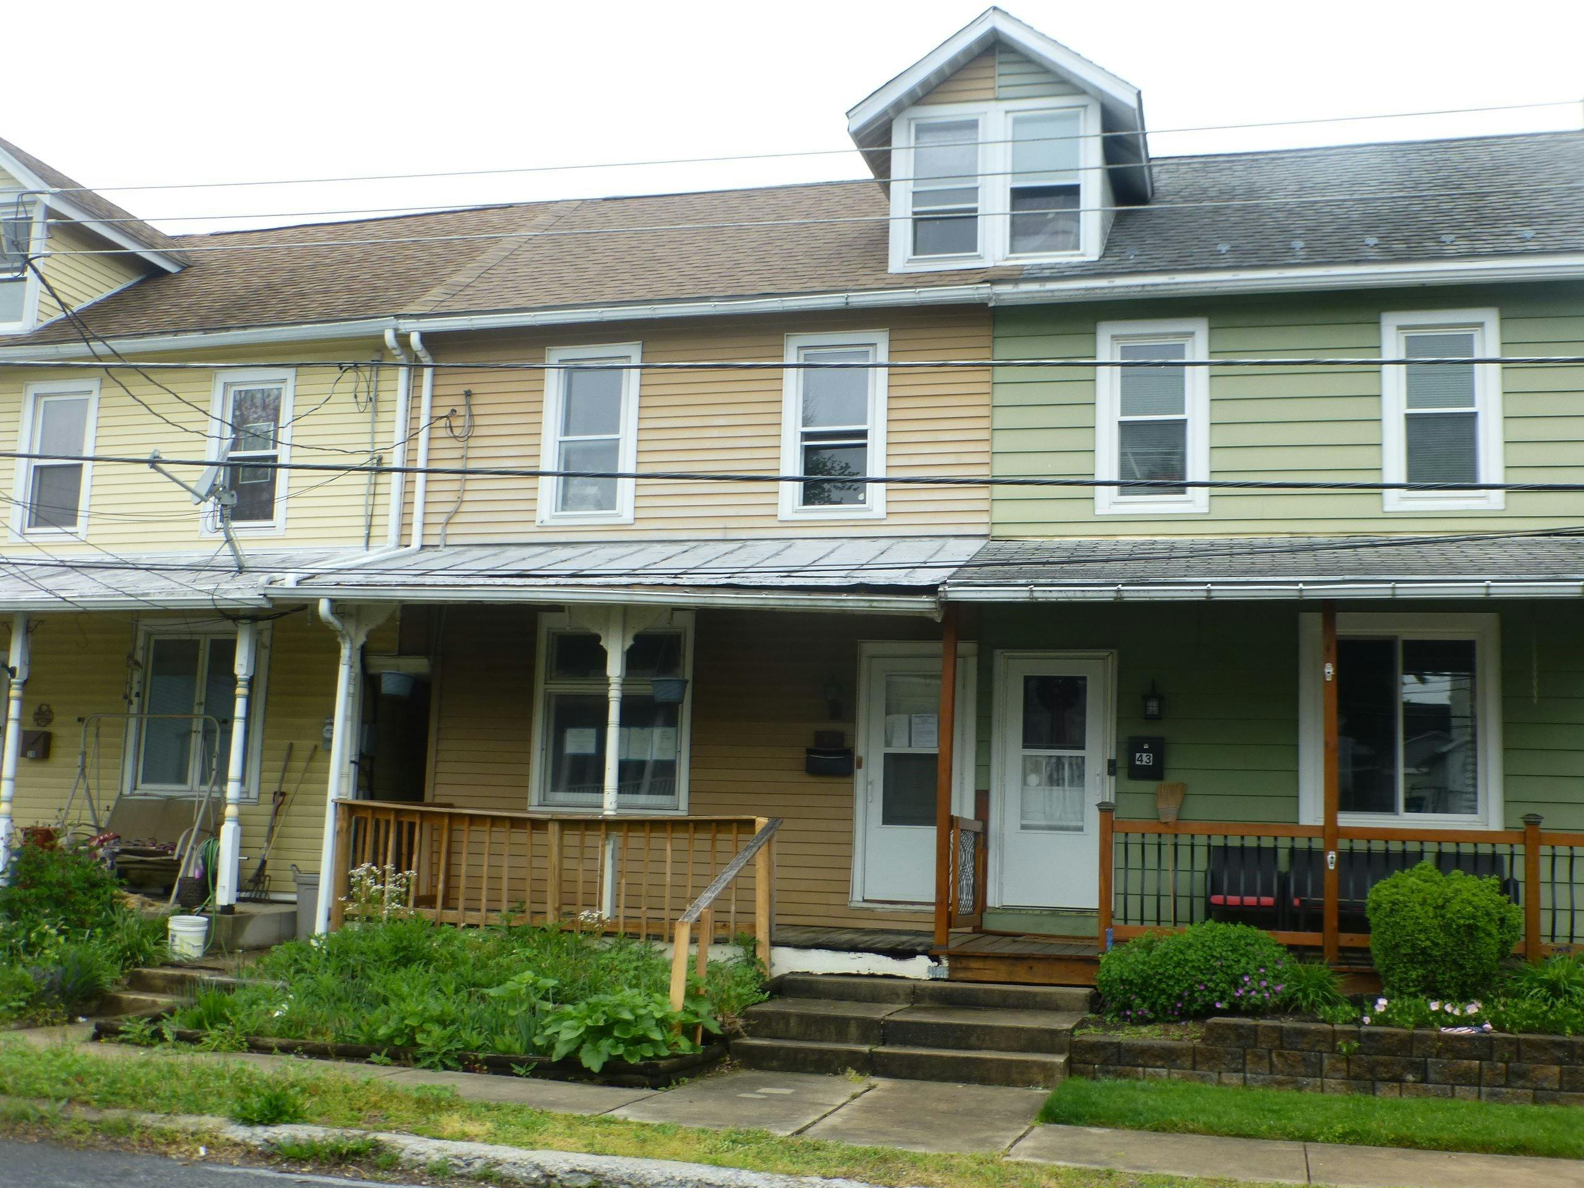
Welcome to 41 E Washington St, a beautiful renovated Colonial-style home that perfectly balances historic character with modern amenities. Situated in the sought-after Brandywine Heights School District, this 3-bedroom, 1-bathroom and a bonus room at the attic offers a bright, sun-drenched floor plan featuring a spacious kitchen and vaulted ceilings that create an airy, open feel.nStep outside to your level backyard which backs directly onto scenic walking trails, providing a private retreat that is rare to find in borough living. With dedicated off-street and backyard parking, this home is perfect for first-time buyers and anyone looking for a move in ready home. Don't miss the opportunity to own a piece of Topton's peaceful community while being just minutes from local parks and pool. This quiet established neighborhood in Berks County has local services or points of interest in the immediate vicinity such as Topton Family Practice Associates, a medical office located just a short distance away on Washington Street. The drive from Allentown (Lehigh County) to 41 E Washington St in Topton is approximately 18 miles and typically takes about 34 minutes via US-222 S.
Interior Details
1204
3
1
Has Heating:
Yes
Heating Type:
Yes
Has Cooling:
Yes
Cooling Type:
Central
Has Fuel:
Yes
Fuel Type:
Oil
Has Basement:
No
Basement Type:
Full
Has Flooring:
No
Flooring Type:
N/A
Has Fireplace:
Yes
Fireplace Type:
N/A
Property Details
2614
Yes
Yes
Type:
N/A
Location:
N/A
Status:
N/A
Number of Spaces:
N/A
No
No
No
No
Yes
No
No
Construction Details
N/A
Aluminum/vinyl
N/A
N/A
N/A
Tax History
Year
Amount
Land
Improvement
Percent Change
Assessment
2020
$2,897
$20,500
$38,700
--%
$59,200
2019
$2,809
$20,500
$38,700
--%
$59,200
2018
$2,781
$20,500
$38,700
--%
$59,200
2017
$2,706
$20,500
$38,700
--%
$59,200
2016
$2,694
$20,500
$38,700
--%
$59,200
2014
$2,694
$20,500
$38,700
--%
$59,200
2013
$2,632
$20,500
$38,700
--%
$59,200

Average Home Price in 19522
Nearby Properties
Zip Code
Price
Bed
Bath
Sqft
Lot
Sold Date
$326,361
$326,361
3 Beds
1 Baths
1,096 Sqft
7,841 Lot (sqft)
Sold 06/09/2026
$223,749
$223,749
3 Beds
1.5 Baths
1,332 Sqft
7,841 Lot (sqft)
Sold 05/20/2026
$243,550
3 Beds
1 Baths
1,204 Sqft
2,614 Lot (sqft)
Sold 10/06/2026
$189,900
$189,900
3 Beds
1.5 Baths
1,206 Sqft
2,614 Lot (sqft)
Sold 10/06/2026
$229,900
$229,900
3 Beds
2 Baths
1,314 Sqft
3,920 Lot (sqft)
Sold 09/29/2026
$179,900
3 Beds
1.5 Baths
1,160 Sqft
2,614 Lot (sqft)
Sold 10/06/2026
$196,201
$196,201
3 Beds
1 Baths
1,346 Sqft
3,485 Lot (sqft)
Sold 10/05/2026
$276,914
$276,914
3 Beds
1.5 Baths
1,360 Sqft
3,049 Lot (sqft)
Sold 10/06/2026
$220,500
$220,500
4 Beds
2 Baths
1,184 Sqft
3,920 Lot (sqft)
Sold 09/29/2026