Member Features
Find Real Estate Bargain!
Full foreclosure details
Home value, equity and ownership info
Find homes priced below market
Get full access with a FREE Account
Already a member?
$220,500
Listing Price4beds
2baths
1,184sqft
3,920sqft lot
21 W Smith St, Topton, PA 19562
Member Features
Find Real Estate Bargain!
Full foreclosure details
Home value, equity and ownership info
Find homes priced below market
Get full access with a FREE Account
Already a member?
For Sale
Home type
Price / sqft
Year built
Home Details
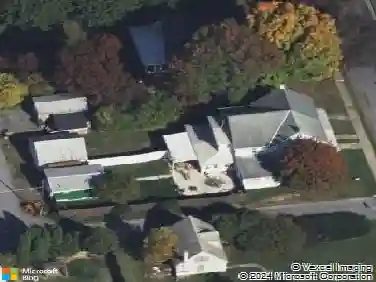
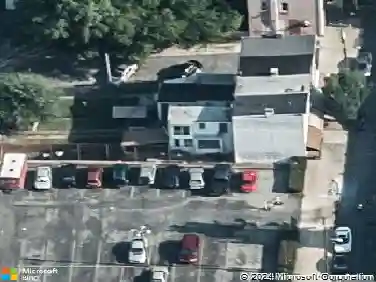
Welcome to 21 W. Smith St. This charming home is located in the heart of Topton, within the Brandywine Heights School District and walking distance to Topton Park.nnThe first floor features a living room, dining room, kitchen, and a half bathroom with new flooring. The second floor offers brand-new carpeting throughout three bedrooms and a completely remodeled full bathroom, while the third floor provides a fourth bedroom. The basement includes a laundry area, a new water heater, a recently replaced oil tank, and a partially finished living space. Outside, the property boasts a fenced backyard and convenient off-street parking.nnWe also have exciting updates regarding the layout. Construction has begun to add a hallway that will provide direct access to each bedroom, the attic, and the full bathroom. Additionally, two brand-new storm doors for the front and back of the house will be installed soon. All work is scheduled for completion in early May.
Interior Details
1184
4
2
Has Heating:
Yes
Heating Type:
Hot Water
Has Cooling:
Yes
Cooling Type:
Central
Has Fuel:
Yes
Fuel Type:
Oil
Has Basement:
No
Basement Type:
Full
Has Flooring:
No
Flooring Type:
N/A
Has Fireplace:
Yes
Fireplace Type:
N/A
Property Details
3920
Yes
Yes
Type:
N/A
Location:
N/A
Status:
N/A
Number of Spaces:
N/A
No
No
No
No
Yes
No
No
Construction Details
N/A
Aluminum/vinyl
N/A
N/A
N/A
Tax History
Year
Amount
Land
Improvement
Percent Change
Assessment
2020
$2,697
$22,700
$32,400
--%
$55,100
2019
$2,614
$22,700
$32,400
--%
$55,100
2018
$2,589
$22,700
$32,400
--%
$55,100
2017
$2,519
$22,700
$32,400
--%
$55,100
2016
$2,508
$22,700
$32,400
--%
$55,100
2014
$2,508
$22,700
$32,400
--%
$55,100
2013
$2,450
$22,700
$32,400
--%
$55,100

Average Home Price in 19562
Nearby Properties
Zip Code
Price
Bed
Bath
Sqft
Lot
Sold Date
$247,965
$247,965
3 Beds
1 Baths
1,157 Sqft
14,375 Lot (sqft)
Sold 08/26/2026
$328,147
$328,147
3 Beds
1 Baths
1,096 Sqft
7,841 Lot (sqft)
Sold 06/09/2026
$223,581
$223,581
3 Beds
1.5 Baths
1,332 Sqft
7,841 Lot (sqft)
Sold 05/20/2026
$175,000
$175,000
3 Beds
1.5 Baths
1,206 Sqft
2,614 Lot (sqft)
Sold 10/27/2026
$244,846
3 Beds
1 Baths
1,204 Sqft
2,614 Lot (sqft)
Sold 10/27/2026
$229,900
$229,900
3 Beds
2 Baths
1,314 Sqft
3,920 Lot (sqft)
Sold 10/13/2026
$312,520
$312,520
3 Beds
1.5 Baths
1,088 Sqft
8,712 Lot (sqft)
Sold 10/27/2026
$179,900
3 Beds
1.5 Baths
1,160 Sqft
2,614 Lot (sqft)
Sold 10/27/2026
$196,442
$196,442
3 Beds
1 Baths
1,346 Sqft
3,485 Lot (sqft)
Sold 10/26/2026