Member Features
Find Real Estate Bargain!
Full foreclosure details
Home value, equity and ownership info
Find homes priced below market
Get full access with a FREE Account
Already a member?
$1,249,000
Listing Price4beds
2baths
1,674sqft
4,635sqft lot
1114 Washington Ave, Pelham, NY 10803
Member Features
Find Real Estate Bargain!
Full foreclosure details
Home value, equity and ownership info
Find homes priced below market
Get full access with a FREE Account
Already a member?
For Sale
Home type
Price / sqft
Year built
Home Details
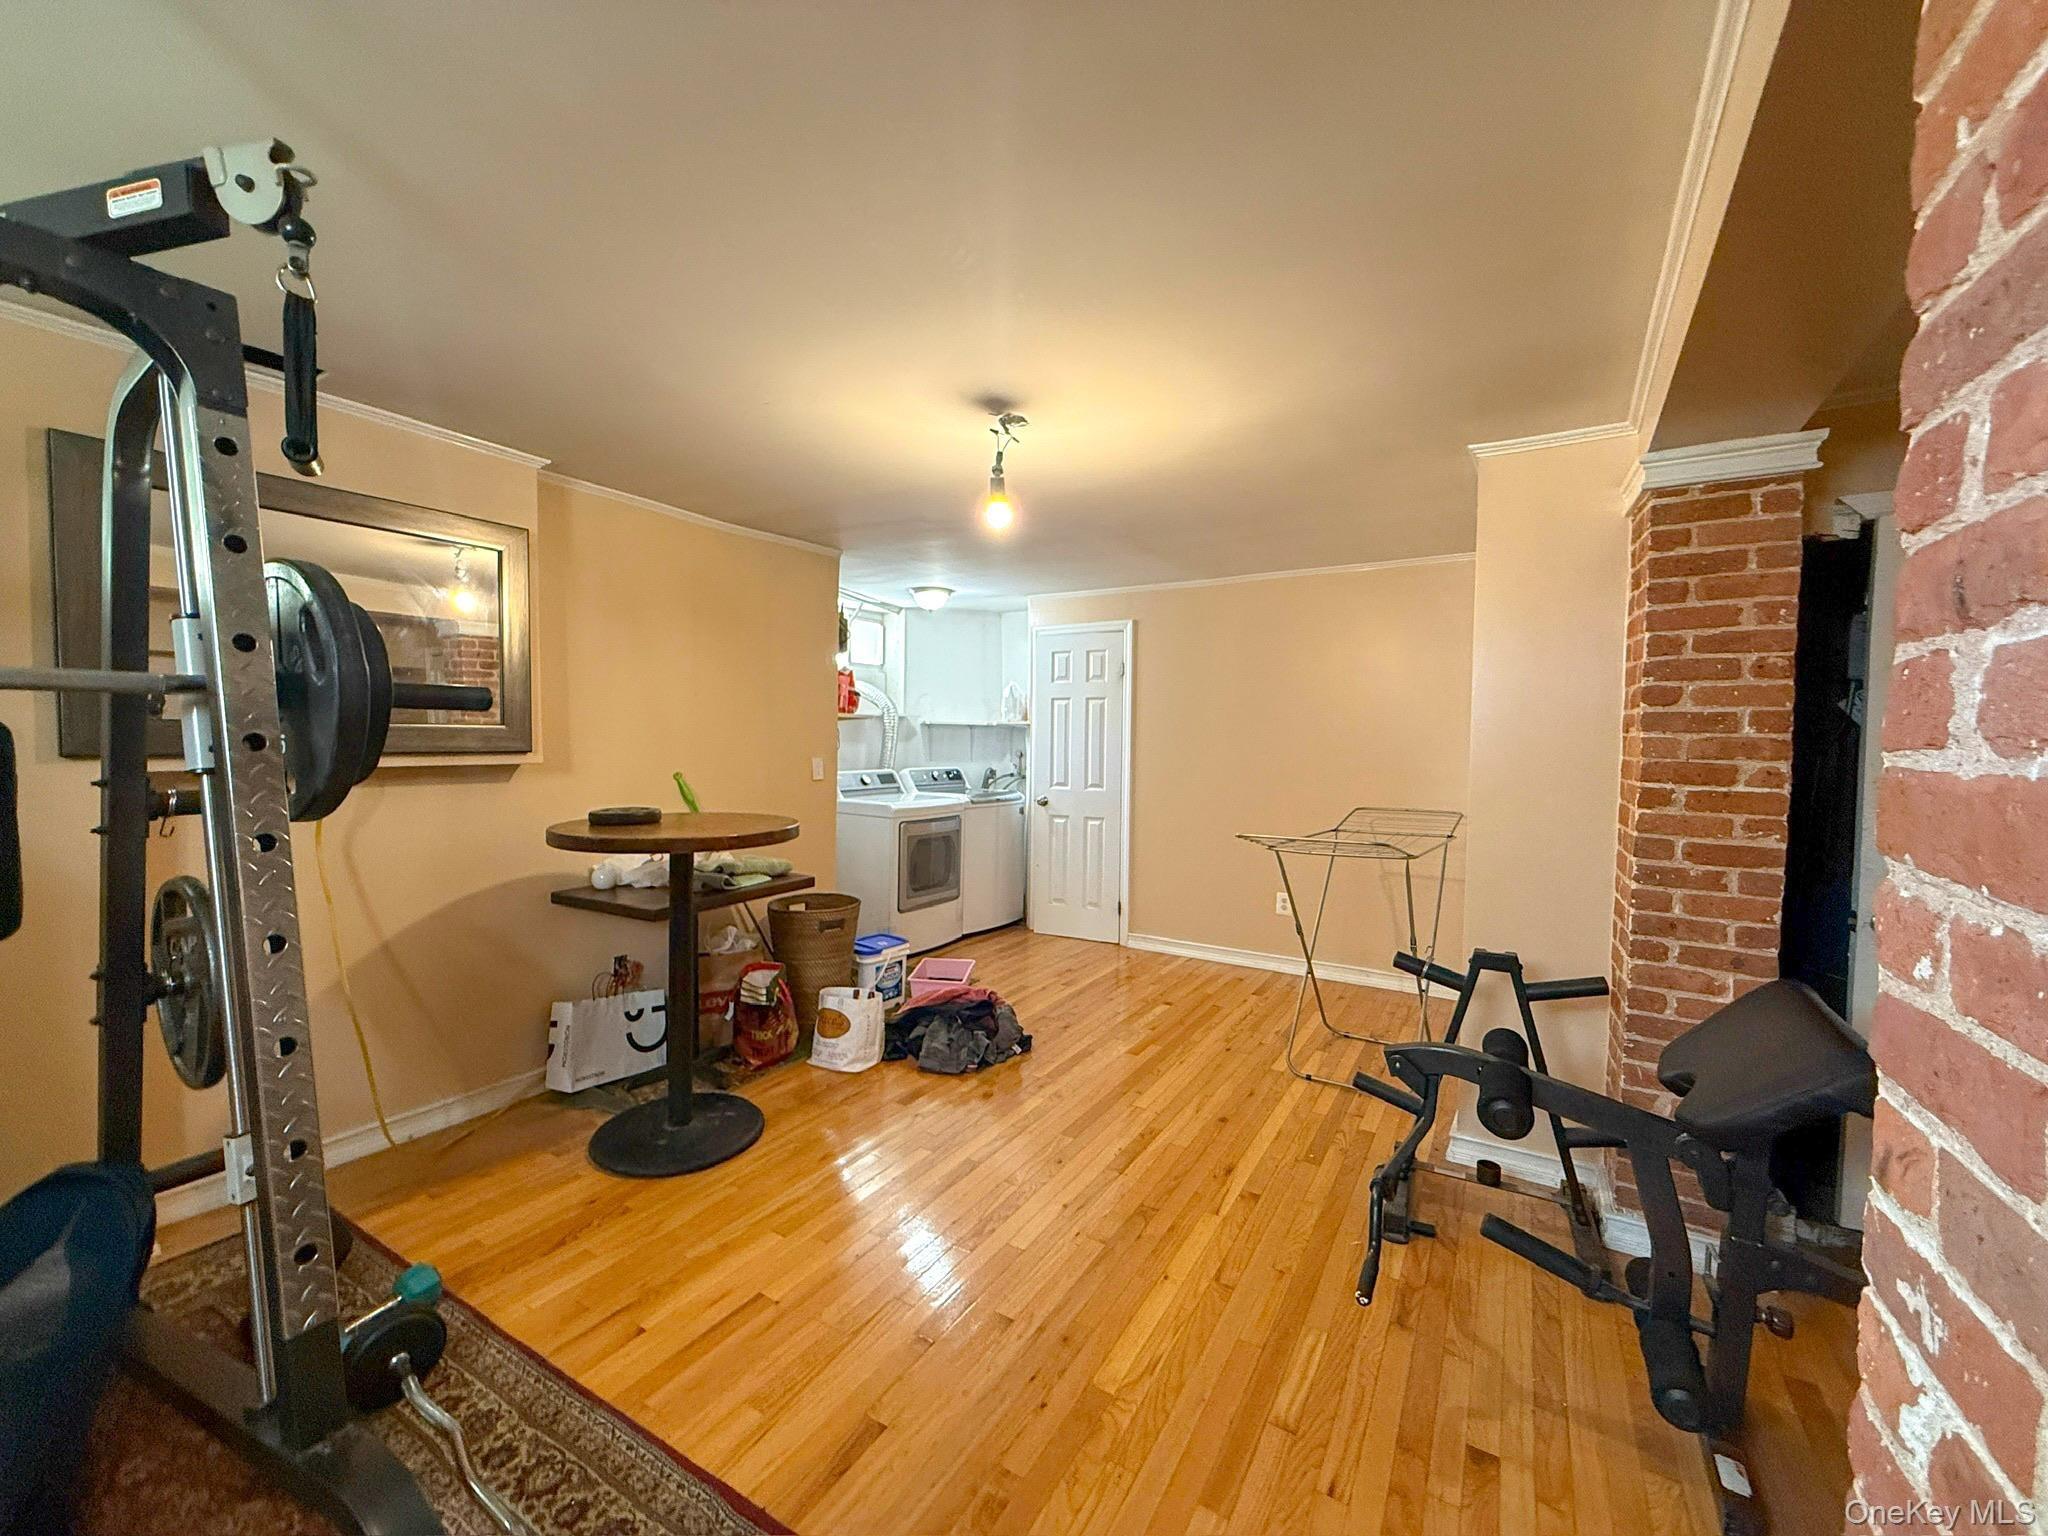
This English mews cottage is a true jewel box, combining timeless character with elevated finishes and a curated interior. Thoughtfully designed across a staggered layout, the home unfolds gracefully, offering a sense of privacy, flow and architectural interest. The main level welcomes you with an inviting living room complete with wood burning fireplace and built-ins, elegant dining space, and a well-appointed kitchen-perfectly scaled for everyday living and intimate entertaining. Up a half flight of stairs, you will find two bedrooms and a full bath providing comfortable, quiet retreats. Another half flight reveals a generous open bedroom, ideal as a sophisticated family room, guest space, or home office. At the top, the primary suite is a true sanctuary, featuring a tranquil bedroom, custom walk-in closet and a spa-inspired bathroom designed for relaxation and restoration. A finished lower level adds flexible bonus space, perfect for a playroom, home gym, or hangout space. Outside, a private patio framed by mature plantings and a beautiful garden, offers a secluded setting for alfresco dining or a peaceful morning cup of coffee at home. Just minutes from Prospect Hill Elementary School, this home delivers the perfect balance of location, lifestyle, and understated elegance. Ideal for those starting out or downsizing without compromise.
Interior Details
1674
4
2
Has Heating:
Yes
Heating Type:
Hot Water
Has Cooling:
Yes
Cooling Type:
Central
Has Fuel:
Yes
Fuel Type:
Oil
Has Basement:
No
Basement Type:
Partial
Has Flooring:
No
Flooring Type:
N/A
Has Fireplace:
Yes
Fireplace Type:
N/A
Property Details
4635
Yes
Yes
Type:
Garage, Attached
Location:
N/A
Status:
N/A
Number of Spaces:
1
N/A
N/A
N/A
N/A
N/A
N/A
N/A
Construction Details
Traditional/old
Stucco
N/A
N/A
N/A
Tax History
Year
Amount
Land
Improvement
Percent Change
Assessment
2019
$20,604
$158,500
$501,500
--%
$660,000
2018
$20,835
$158,500
$471,500
--%
$630,000
2017
$18,083
$158,500
$461,500
--%
$620,000
2017
$24,664
$158,500
$451,500
--%
$610,000
2016
$19,706
$158,500
$401,500
--%
$560,000
2013
$22,898
$158,500
$386,500
--%
$545,000

Average Home Price in 10803
Nearby Properties
Zip Code
Price
Bed
Bath
Sqft
Lot
Sold Date
$1,228,814
$1,228,814
3 Beds
1.5 Baths
1,757 Sqft
4,876 Lot (sqft)
Sold 09/22/2026
$1,349,000
$1,349,000
3 Beds
3 Baths
1,533 Sqft
4,800 Lot (sqft)
Sold 10/26/2026
$1,083,105
$1,083,105
3 Beds
1.5 Baths
1,492 Sqft
4,801 Lot (sqft)
Sold 10/26/2026
$1,089,067
$1,089,067
3 Beds
2.5 Baths
1,825 Sqft
7,629 Lot (sqft)
Sold 09/29/2026
$1,390,000
$1,390,000
3 Beds
2 Baths
1,829 Sqft
12,470 Lot (sqft)
Sold 09/29/2026
$1,249,000
$1,249,000
4 Beds
2 Baths
1,674 Sqft
4,635 Lot (sqft)
Sold 10/26/2026
$1,190,000
$1,190,000
3 Beds
2 Baths
1,913 Sqft
8,688 Lot (sqft)
Sold 10/13/2026