Member Features
Find Real Estate Bargain!
Full foreclosure details
Home value, equity and ownership info
Find homes priced below market
Get full access with a FREE Account
Already a member?
$1,349,000
Listing Price3beds
3baths
1,533sqft
4,800sqft lot
91 Monroe St, Pelham, NY 10803
Member Features
Find Real Estate Bargain!
Full foreclosure details
Home value, equity and ownership info
Find homes priced below market
Get full access with a FREE Account
Already a member?
For Sale
Off Market
Home type
Price / sqft
Year built
Home Details
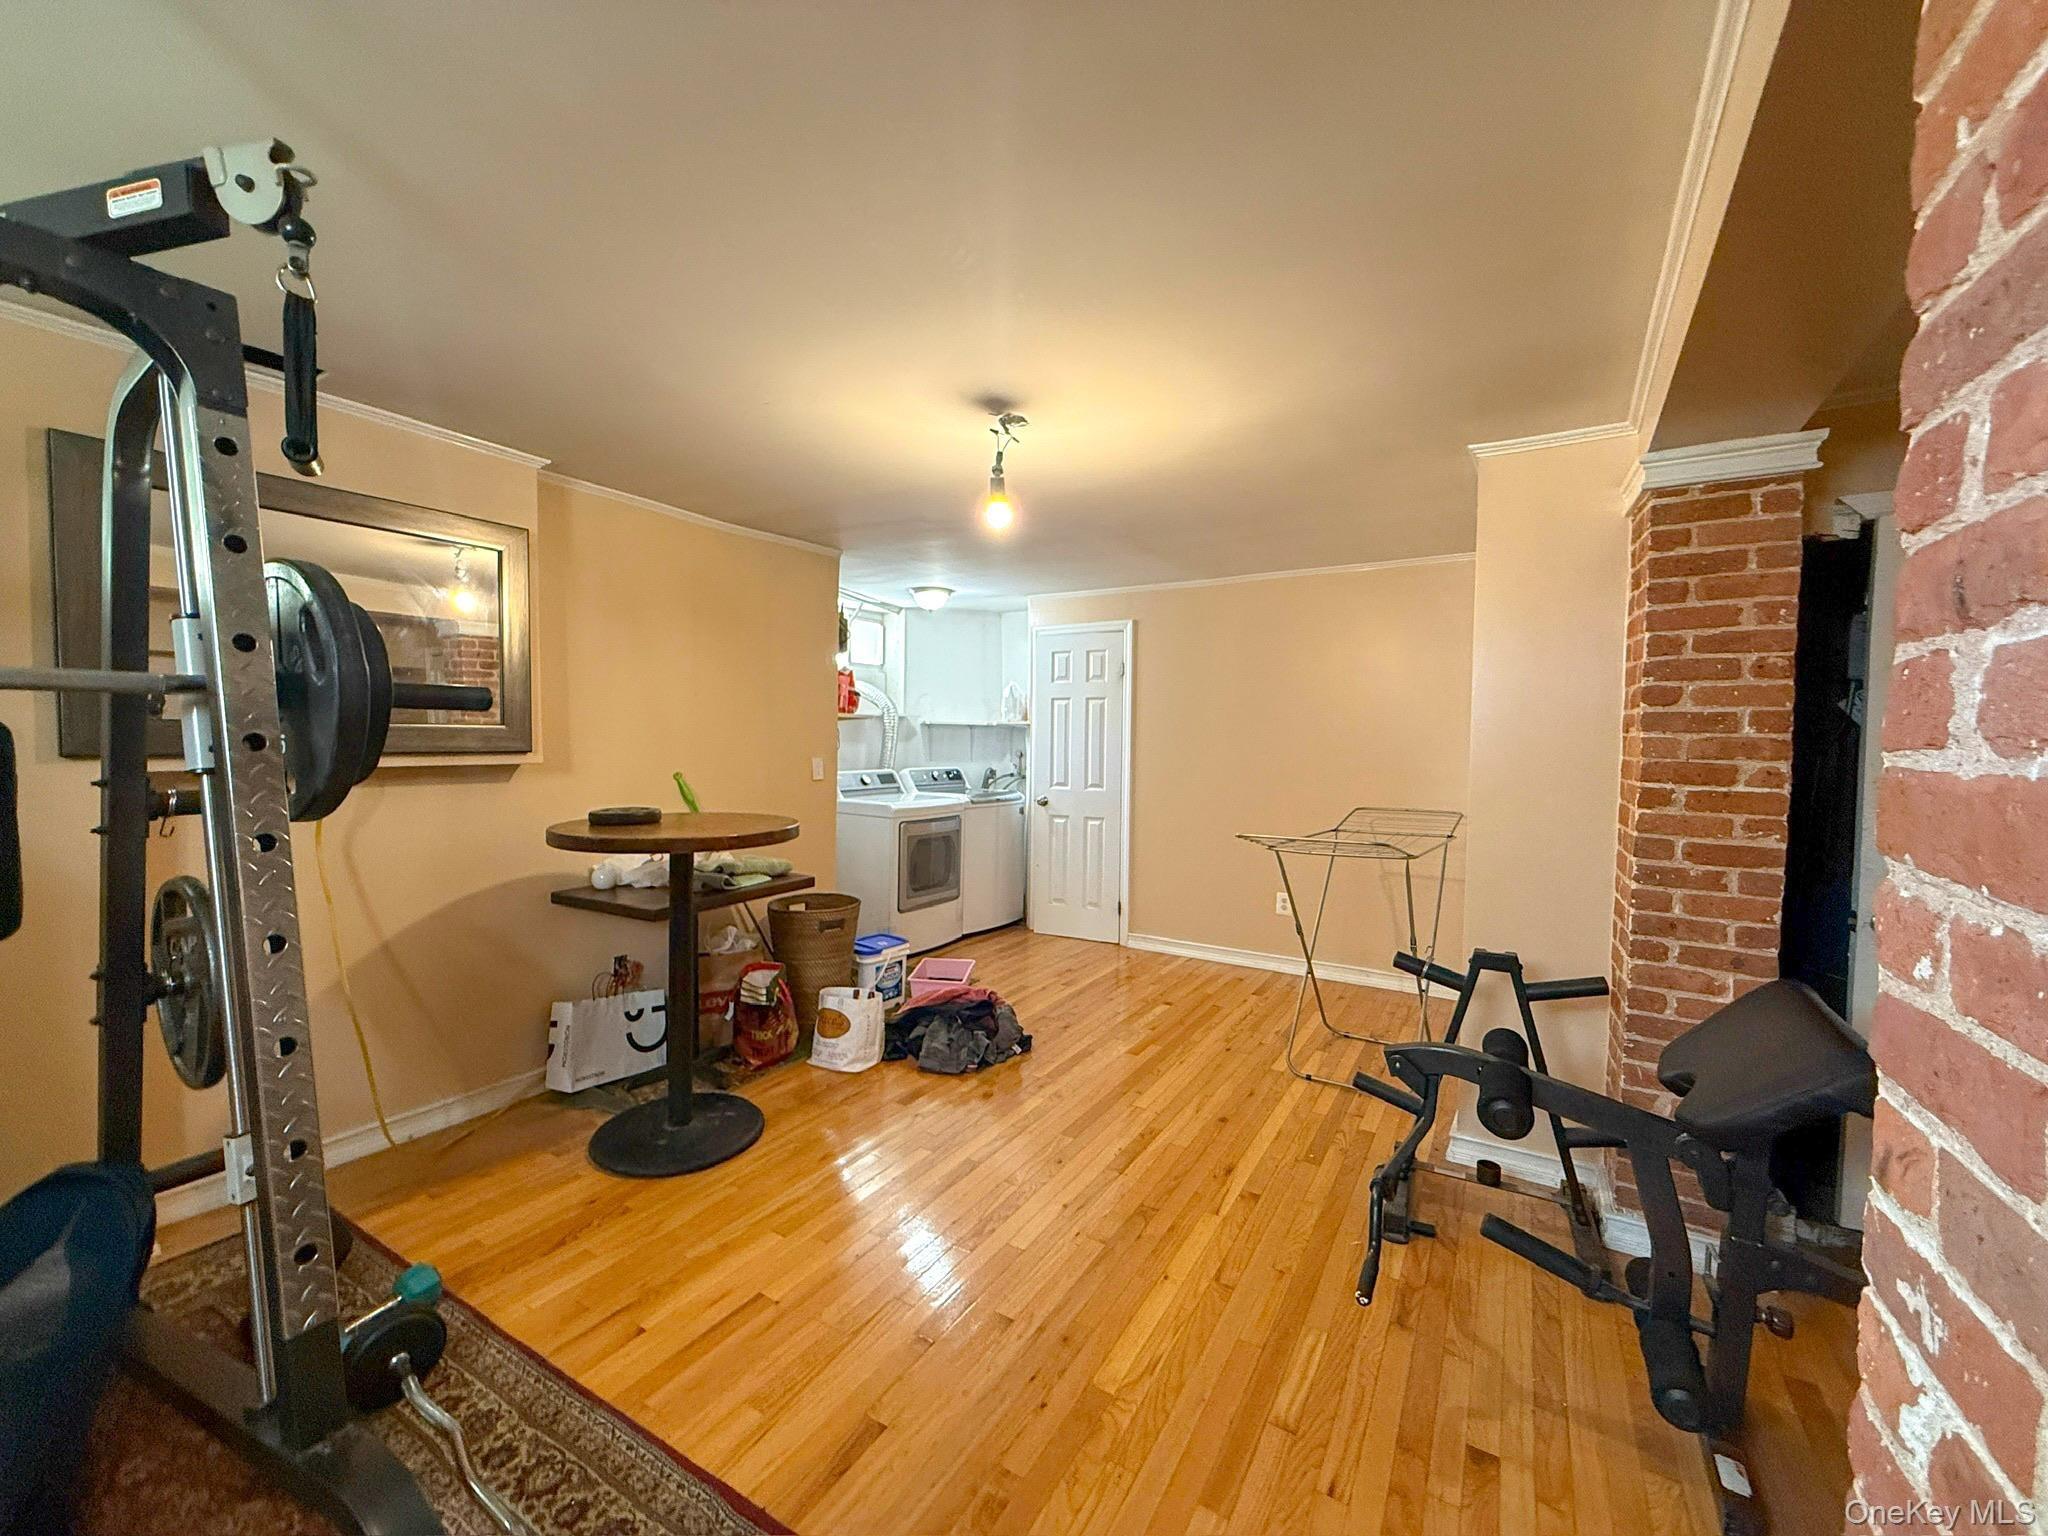
Sweet, special and move-in ready. Welcome Home to 91 Monroe Street, a charming home perfect for todays lifestyle. This lovely and renovated house sits proudly in the Manor and within easy walking distance to Prospect Hill Elementary School. The outside will draw you in with its beautiful curb appeal, fresh lighted blue stone pathways, as well as its well manicured landscaping. Once inside youll appreciate its large living spaces; including a spacious living room with fireplace, sundrenched sunroom, and a family-sized dining room adjoining the renovated kitchen - a delightful gathering space for family and friends to share holidays and memories! Enjoy meal prep and hosting in this functional kitchen featuring top-of-the-line appliances, pantry space and a large sit up peninsula! Upstairs are 3 bedrooms including a generously sized primary en-suite featuring a large walk-in closet and a renovated spa-like bath with heated floors! There are 2 further bedrooms on this level, in addition to a dual-vanity hall bath. The attic is nicely utilized space making for a large and bright attic! The basement is perfect additional space featuring a laundry room and more room for fun, easy use or storage. Once outdoors youll truly appreciate all the work the owners have done to make for a sweet oasis of tranquility and relaxation. The bluestone patio features a conversation area, and a dining space, perfect for entertaining. Everyone will enjoy the grassy area and the neat landscaping - makin
Interior Details
1533
3
3
Has Heating:
Yes
Heating Type:
Hot Water
Has Cooling:
Yes
Cooling Type:
Central
Has Fuel:
Yes
Fuel Type:
Gas
Has Basement:
No
Basement Type:
Full
Has Flooring:
No
Flooring Type:
N/A
Has Fireplace:
Yes
Fireplace Type:
N/A
Property Details
4800
Yes
Yes
Type:
Garage, Detached
Location:
N/A
Status:
N/A
Number of Spaces:
1
No
No
No
No
No
No
No
Construction Details
Traditional/old
Stucco
N/A
N/A
N/A
Tax History
Year
Amount
Land
Improvement
Percent Change
Assessment
2019
$22,075
$161,500
$546,500
--%
$708,000
2018
$22,079
$161,500
$513,500
--%
$675,000
2017
$18,380
$161,500
$489,500
--%
$651,000
2017
$25,069
$161,500
$458,500
--%
$620,000
2016
$20,762
$161,500
$428,500
--%
$590,000
2013
$22,800
$161,500
$388,500
--%
$550,000

Average Home Price in 10803
Nearby Properties
Zip Code
Price
Bed
Bath
Sqft
Lot
Sold Date
$1,228,814
$1,228,814
3 Beds
1.5 Baths
1,757 Sqft
4,876 Lot (sqft)
Sold 09/22/2026
$1,349,000
$1,349,000
3 Beds
3 Baths
1,533 Sqft
4,800 Lot (sqft)
Sold 10/26/2026
$1,083,105
$1,083,105
3 Beds
1.5 Baths
1,492 Sqft
4,801 Lot (sqft)
Sold 10/26/2026
$1,207,639
$1,207,639
3 Beds
2 Baths
1,671 Sqft
15,234 Lot (sqft)
Sold NaN/NaN/NaN
$1,249,000
$1,249,000
4 Beds
2 Baths
1,674 Sqft
4,635 Lot (sqft)
Sold 10/26/2026