Member Features
Find Real Estate Bargain!
Full foreclosure details
Home value, equity and ownership info
Find homes priced below market
Get full access with a FREE Account
Already a member?
$591,330
Listing Price4beds
2.5baths
3,162sqft
10,445sqft lot
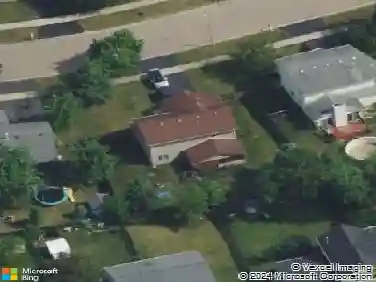
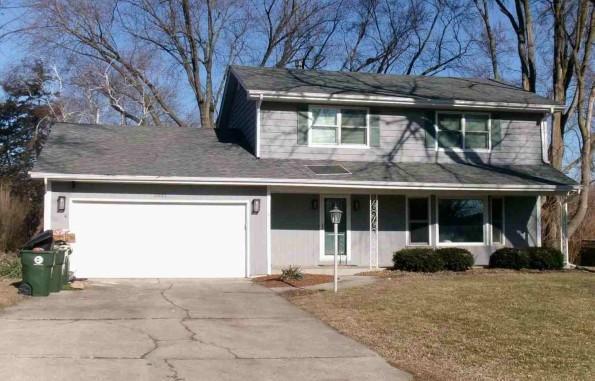
2471 Warwick Ct, Aurora, IL 60503
Member Features
Find Real Estate Bargain!
Full foreclosure details
Home value, equity and ownership info
Find homes priced below market
Get full access with a FREE Account
Already a member?
For Sale
Home type
Price / sqft
Year built
Home Details
This one checks off all the boxes! This exceptional home showcases high-end finishes, timeless design, and beautifully finished living space. Ideally situated on a quiet cul-de-sac in the highly desirable Wheatlands subdivision, this home offers 4 bedrooms, 2.1 baths, a private home office, a finished basement, and a fenced backyard designed for both relaxation and entertaining. The inviting main level features rich hardwood flooring throughout, a dramatic two-story family room with soaring ceilings, expansive windows that flood the space with natural light, and a stunning fireplace that serves as the heart of the home. The open-concept floor plan flows seamlessly into the gourmet kitchen, complete with white cabinetry, granite countertops, stainless steel appliances, a spacious center island, and abundant workspace. A formal dining room, spacious living room, first-floor office, and convenient mudroom/laundry room complete the main level. Upstairs, you'll find four generously sized bedrooms with custom closet systems, designer lighting, and ample storage throughout. The luxurious primary suite offers a peaceful retreat with vaulted ceilings, abundant natural light, a spa-inspired bath, an oversized walk-in closet. The finished basement provides exceptional additional living space with a large recreation room, dedicated theater area, fitness space, and generous storage. Step outside to your own private backyard oasis featuring mature landscaping, an extended paver patio, a co
Interior Details
3162
4
2.5
Has Heating:
Yes
Heating Type:
Yes
Has Cooling:
Yes
Cooling Type:
Central
Has Fuel:
No
Fuel Type:
N/A
Has Basement:
No
Basement Type:
Basement (unspecified)
Has Flooring:
No
Flooring Type:
N/A
Has Fireplace:
Yes
Fireplace Type:
N/A
Property Details
10445
Yes
No
Type:
Garage, Attached
Location:
N/A
Status:
N/A
Number of Spaces:
2
N/A
N/A
N/A
N/A
N/A
N/A
N/A
Construction Details
N/A
N/A
N/A
N/A
N/A
Tax History
Year
Amount
Land
Improvement
Percent Change
Assessment
2019
$12,039
$23,505
$96,425
--%
$119,930
2018
$11,549
$22,988
$88,572
--%
$111,560
2017
$11,361
$22,395
$86,285
--%
$108,680
2016
$11,392
$21,913
$84,428
--%
$106,341
2015
$11,973
$21,070
$81,181
--%
$102,251
2013
$11,260
$21,070
$72,720
--%
$93,790
2012
$11,193
$21,070
$76,200
--%
$97,270
2011
$10,924
$21,070
$87,300
--%
$108,370

Average Home Price in 60503
Nearby Properties
Zip Code
Price
Bed
Bath
Sqft
Lot
Sold Date
$527,988
$527,988
-- Beds
2.5 Baths
2,739 Sqft
8,666 Lot (sqft)
Sold 09/10/2026
$589,140
$589,140
-- Beds
2.5 Baths
2,930 Sqft
10,505 Lot (sqft)
Sold 07/15/2026
$592,795
$592,795
4 Beds
2.5 Baths
3,071 Sqft
6,500 Lot (sqft)
Sold 06/18/2026
$558,027
$558,027
-- Beds
2.5 Baths
3,104 Sqft
12,124 Lot (sqft)
Sold 10/27/2026
$501,127
$501,127
-- Beds
2.5 Baths
3,088 Sqft
8,858 Lot (sqft)
Sold 10/26/2026
$650,937
$650,937
-- Beds
2.5 Baths
2,946 Sqft
14,800 Lot (sqft)
Sold 10/26/2026
$591,330
$591,330
4 Beds
2.5 Baths
3,162 Sqft
10,445 Lot (sqft)
Sold 10/26/2026