Member Features
Find Real Estate Bargain!
Full foreclosure details
Home value, equity and ownership info
Find homes priced below market
Get full access with a FREE Account
Already a member?
$501,127
Listing Price--beds
2.5baths
3,088sqft
8,858sqft lot
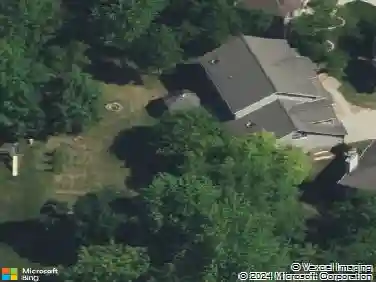
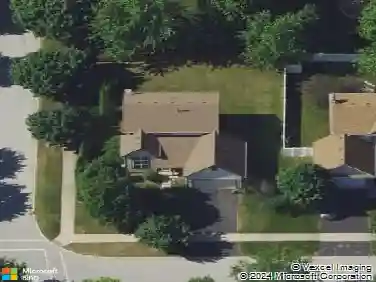
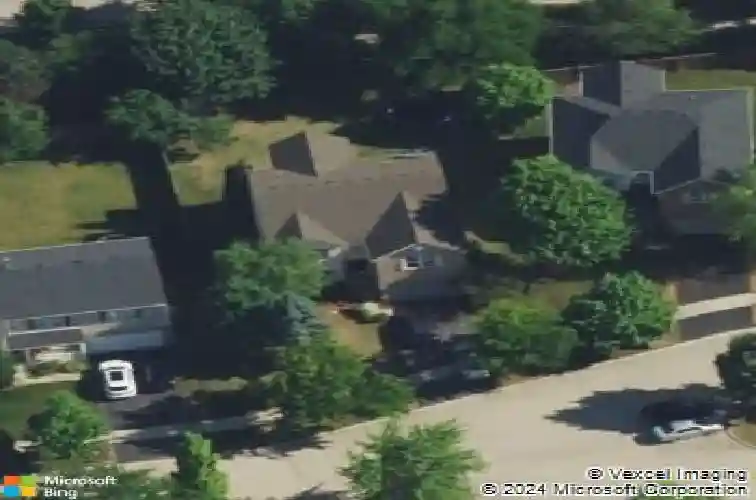
2416 Mckenzie Ct, Aurora, IL 60503
Member Features
Find Real Estate Bargain!
Full foreclosure details
Home value, equity and ownership info
Find homes priced below market
Get full access with a FREE Account
Already a member?
For Sale
Off Market
Home type
Price / sqft
Year built
Home Details
Welcome home to this beautifully maintained 4-bedroom, 2.1-bath home in the highly sought-after Wheatlands subdivision, located within the acclaimed Oswego School District! Offering over 3,000 square feet of living space, this home combines timeless style, thoughtful updates, and an unbeatable setting. Step inside to find gleaming hardwood floors throughout the entire main level and an inviting floor plan designed for both everyday living and entertaining. The spacious kitchen features granite countertops, a center island, 42" cabinetry, stainless steel appliances, and a sunny eating area with views of the backyard. Just off the kitchen, the warm and welcoming family room showcases a cozy fireplace and overlooks the picturesque backyard and community pond. Upstairs, the generous primary suite offers a large walk-in closet and a private en suite bath complete with dual vanities, a relaxing soaker tub, and a separate shower. Three additional spacious bedrooms, a loft and a beautifully remodeled hall bath provide plenty of room for family, guests, or a home office. The unfinished English basement offers endless possibilities to create additional living space tailored to your needs. Outside, enjoy peaceful pond views from the newer oversized deck, while the fully fenced backyard also features a playset with a rubber playground surface, creating the perfect space for outdoor fun. Major updates include newer roof, front door, water heater (all within last 10 years) fence (2021) HVA
Interior Details
3088
N/A
2.5
Has Heating:
No
Heating Type:
N/A
Has Cooling:
No
Cooling Type:
N/A
Has Fuel:
No
Fuel Type:
N/A
Has Basement:
No
Basement Type:
Basement (unspecified)
Has Flooring:
No
Flooring Type:
N/A
Has Fireplace:
Yes
Fireplace Type:
N/A
Property Details
8858
No
No
Type:
N/A
Location:
N/A
Status:
N/A
Number of Spaces:
N/A
N/A
N/A
N/A
N/A
N/A
N/A
N/A
Construction Details
N/A
N/A
N/A
N/A
N/A
Tax History
Year
Amount
Land
Improvement
Percent Change
Assessment
2019
$11,233
$23,505
$88,796
--%
$112,301
2018
$10,723
$22,988
$81,027
--%
$104,015
2017
$10,548
$22,395
$78,935
--%
$101,330
2016
$10,575
$21,913
$77,236
--%
$99,149
2015
$11,113
$21,070
$74,265
--%
$95,335
2013
$10,466
$21,070
$66,530
--%
$87,600
2012
$10,397
$21,070
$69,708
--%
$90,778
2011
$10,131
$21,070
$79,870
--%
$100,940

Average Home Price in 60503
Nearby Properties
Zip Code
Price
Bed
Bath
Sqft
Lot
Sold Date
$527,988
$527,988
-- Beds
2.5 Baths
2,739 Sqft
8,666 Lot (sqft)
Sold 09/10/2026
$589,140
$589,140
-- Beds
2.5 Baths
2,930 Sqft
10,505 Lot (sqft)
Sold 07/15/2026
$501,127
$501,127
-- Beds
2.5 Baths
3,088 Sqft
8,858 Lot (sqft)
Sold 10/26/2026
$558,504
$558,504
-- Beds
2.5 Baths
3,033 Sqft
9,909 Lot (sqft)
Sold 10/26/2026
$486,093
$486,093
-- Beds
2.5 Baths
2,652 Sqft
6,697 Lot (sqft)
Sold 10/26/2026
$591,330
$591,330
4 Beds
2.5 Baths
3,162 Sqft
10,445 Lot (sqft)
Sold 10/26/2026
$558,027
$558,027
-- Beds
2.5 Baths
3,104 Sqft
12,124 Lot (sqft)
Sold 10/27/2026