Member Features
Find Real Estate Bargain!
Full foreclosure details
Home value, equity and ownership info
Find homes priced below market
Get full access with a FREE Account
Already a member?
$1,257,700
Listing Price4beds
5baths
4,094sqft
20,009sqft lot
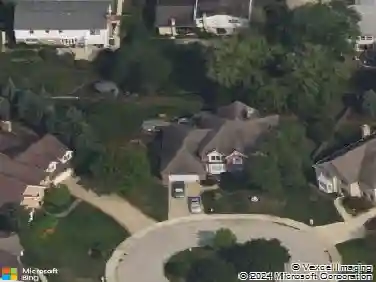
409 Warren Rd, Glenview, IL 60025
Member Features
Find Real Estate Bargain!
Full foreclosure details
Home value, equity and ownership info
Find homes priced below market
Get full access with a FREE Account
Already a member?
For Sale
Off Market
Home type
Price / sqft
Year built
Home Details
Welcome to this exquisite estate situated in the prestigious Glenview neighborhood. This residence, meticulously designed, is a true masterpiece that must be seen to be fully appreciated. Crafted by the homeowner and recently renovated, this property is not only stunning but also incredibly energy-efficient. With nearly 5,000 square feet of living space on an expansive 107x177 lot, this home offers a luxurious lifestyle on half an acre. The floorplan is versatile, with an open concept design, 4 spacious bedrooms, and 4.1 bathrooms. As you step inside, the foyer bathes you in natural light from a skylight, leading you through refined hardwood floors. The elegant living room flows seamlessly into a gourmet kitchen with cherry wood cabinetry and a large island, connecting effortlessly to the family room, eating area, and formal dining room. The family room features a stone fireplace, cathedral ceilings, and a wall of windows overlooking the backyard. Adjacent to the family room, youll find a greenroom, guest suite, first-floor laundry, and a charming library with a built-in cherry bookcase. A first-floor office provides an ideal workspace. The backyard oasis includes a deck, patio, hot tub, and gazebo, perfect for outdoor dining and entertaining. Upstairs, the master suite is a luxurious retreat with a spa-like bath, walk-in closet, and cedar closet. Two sunny bedrooms share a Jack-and-Jill bath with heated floors, plus a bonus room. The finished basement offers a recreation are
Interior Details
4094
4
5
Has Heating:
Yes
Heating Type:
Yes
Has Cooling:
Yes
Cooling Type:
Central
Has Fuel:
No
Fuel Type:
N/A
Has Basement:
No
Basement Type:
Finished
Has Flooring:
No
Flooring Type:
N/A
Has Fireplace:
Yes
Fireplace Type:
N/A
Property Details
20009
No
No
Type:
Garage, Attached
Location:
N/A
Status:
N/A
Number of Spaces:
3
N/A
N/A
N/A
N/A
N/A
N/A
N/A
Construction Details
Multi-level
Stucco
N/A
N/A
Asphalt
Tax History
Year
Amount
Land
Improvement
Percent Change
Assessment
2018
$15,662
$15,506
$48,552
--%
$64,058
2017
$15,999
$15,506
$48,552
--%
$64,058
2016
$15,241
$15,506
$48,552
--%
$64,058
2015
$15,318
$13,005
$45,853
--%
$58,858
2014
$14,891
$13,005
$45,853
--%
$58,858
2012
$15,533
$15,506
$57,251
--%
$72,757
2011
$14,583
$15,506
$57,251
--%
$72,757

Average Home Price in 60025
Nearby Properties
Zip Code
Price
Bed
Bath
Sqft
Lot
Sold Date
$1,651,151
$1,651,151
4 Beds
4.5 Baths
3,518 Sqft
11,072 Lot (sqft)
Sold 05/25/2026
$1,114,448
$1,114,448
4 Beds
4.5 Baths
3,530 Sqft
10,271 Lot (sqft)
Sold 10/26/2026
$1,257,700
$1,257,700
4 Beds
5 Baths
4,094 Sqft
20,009 Lot (sqft)
Sold 10/27/2026
$1,349,913
$1,349,913
6 Beds
5 Baths
3,959 Sqft
10,664 Lot (sqft)
Sold 10/26/2026