Member Features
Find Real Estate Bargain!
Full foreclosure details
Home value, equity and ownership info
Find homes priced below market
Get full access with a FREE Account
Already a member?
$1,114,448
Listing Price4beds
4.5baths
3,530sqft
10,271sqft lot
2824 Central Rd, Glenview, IL 60025
Member Features
Find Real Estate Bargain!
Full foreclosure details
Home value, equity and ownership info
Find homes priced below market
Get full access with a FREE Account
Already a member?
For Sale
Home type
Price / sqft
Year built
Home Details
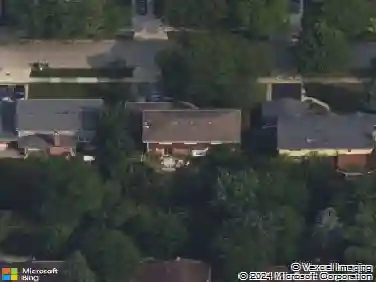
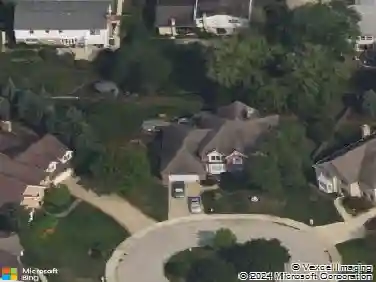
Great new price in Glenview! Opportunities like this don't come around often-fully updated and located in sought-after school district District 34. This impressive home at 2824 Central Rd offers 6 bedrooms, 4 1/2 bathrooms, and over 4,400 square feet of living space, including a finished lower level and 3 car attached garage. Flexible first floor options to fit your lifestyle...use as TWO FIRST FLOOR BEDROOMS or HOME OFFICES and or IN-LAW ARRANGEMENT. First floor includes first floor full bath plus powder room. The home backs to Glenview Park Golf Course with open fairway views, creating a serene setting. The outdoor space is designed for enjoyment and entertaining, featuring a huge roof deck/terrace ready for your summer parties overlooking the golf course. The kitchen is equipped with a Thermador oven and hood, stainless steel appliances, an eat-in area and large adjacent sun-filled Breakfast Room. Kitchen flows into the main living space which includes large Family Room, highlighted by a two-sided stone gas fireplace connecting the family room and dining room. Don't miss the attached and heated 3 car garage with Storage area for your every day needs. Second level features a spacious primary suite with private terrace, dual vanities, separate shower, soaking tub, and walk-in closet. Two additional bedrooms and a full bath complete the 2nd floor along with convenient second-floor laundry. Finished lower level includes a large recreation area, additional bedroom/craft room, f
Interior Details
3530
4
4.5
Has Heating:
Yes
Heating Type:
Yes
Has Cooling:
Yes
Cooling Type:
Central
Has Fuel:
No
Fuel Type:
N/A
Has Basement:
No
Basement Type:
Unfinished
Has Flooring:
No
Flooring Type:
N/A
Has Fireplace:
Yes
Fireplace Type:
N/A
Property Details
10271
No
No
Type:
Garage, Detached
Location:
N/A
Status:
N/A
Number of Spaces:
3
N/A
N/A
N/A
N/A
N/A
N/A
N/A
Construction Details
Bungalow
Brick/stone (brick And/or Stone)
N/A
N/A
Asphalt
Tax History
Year
Amount
Land
Improvement
Percent Change
Assessment
2018
$10,836
$11,041
$39,513
--%
$50,554
2017
$10,561
$11,041
$39,513
--%
$50,554
2016
$6,622
$11,041
$22,765
--%
$33,806
2015
$5,779
$8,987
$17,904
--%
$26,891
2014
$5,686
$8,987
$17,904
--%
$26,891
2012
$5,042
$10,014
$16,722
--%
$26,736
2011
$4,908
$10,014
$16,722
--%
$26,736

Average Home Price in 60025
Nearby Properties
Zip Code
Price
Bed
Bath
Sqft
Lot
Sold Date
$821,500
$821,500
5 Beds
3.5 Baths
3,149 Sqft
9,300 Lot (sqft)
Sold 10/24/2026
$1,651,151
$1,651,151
4 Beds
4.5 Baths
3,518 Sqft
11,072 Lot (sqft)
Sold 05/25/2026
$550,000
$550,000
4 Beds
3 Baths
3,006 Sqft
10,095 Lot (sqft)
Sold 10/26/2026
$699,000
6 Beds
2.5 Baths
3,246 Sqft
10,097 Lot (sqft)
Sold 10/27/2026
$1,114,448
$1,114,448
4 Beds
4.5 Baths
3,530 Sqft
10,271 Lot (sqft)
Sold 10/26/2026
$1,349,913
$1,349,913
6 Beds
5 Baths
3,959 Sqft
10,664 Lot (sqft)
Sold 10/26/2026