
Member Features
Find Real Estate Bargain!
Full foreclosure details
Home value, equity and ownership info
Find homes priced below market
Get full access with a FREE Account
Already a member?
$669,000
Listing Price4beds
3baths
2,378sqft
41,382sqft lot
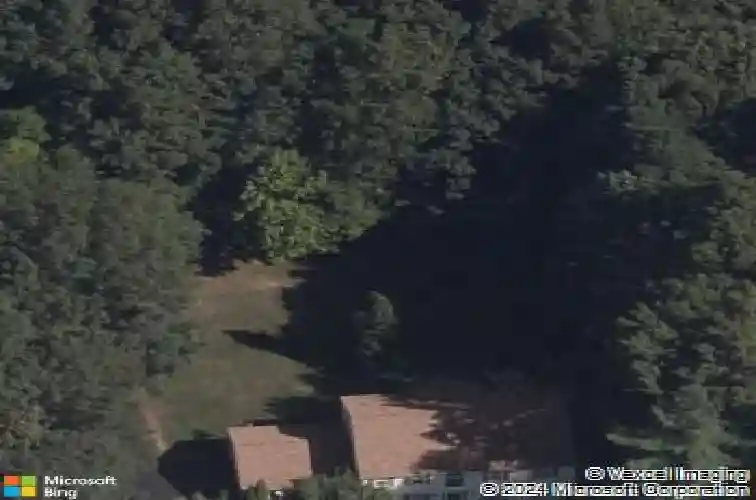
99 Warner Ct, Glastonbury, CT 06033
Member Features
Find Real Estate Bargain!
Full foreclosure details
Home value, equity and ownership info
Find homes priced below market
Get full access with a FREE Account
Already a member?
For Sale
Off Market
Home type
Price / sqft
Year built
Home Details
Welcome home to this well-maintained 4-bedroom colonial, located in a popular cul-de-sac street. Fresh decor, beautiful hardwood floors, and an open floor plan create a spacious and inviting atmosphere, ideal for both relaxation and entertaining. The family room features a cozy wood-burning fireplace. The kitchen is a standout, featuring white cabinets, sleek countertops, and stainless-steel appliances, perfect for preparing meals and hosting guests. Enjoy the spacious dining room, French door study, and mudroom, all located on the first floor. A convenient 3-season sunroom overlooks the private backyard-ideal for outdoor dining and recreation with a beautiful brick patio, shed with electricity, and a treehouse. Upstairs, the primary suite offers a large walk-in closet and sumptuous bath. The second-floor bathroom includes a private entry to the laundry balancing style with function. Be sure to check out the finished lower level with 500+ sf that can be used as a rec room, playroom, and gym. Dont miss the workbench, and possibilities abound with the unfinished space for storage. This home truly reflects a high level of care and is one you wont want to miss.
Interior Details
2378
4
3
Has Heating:
Yes
Heating Type:
Hot Water
Has Cooling:
No
Cooling Type:
N/A
Has Fuel:
Yes
Fuel Type:
Oil
Has Basement:
No
Basement Type:
Unfinished
Has Flooring:
No
Flooring Type:
N/A
Has Fireplace:
Yes
Fireplace Type:
N/A
Property Details
41382
No
No
Type:
Garage, Attached
Location:
N/A
Status:
N/A
Number of Spaces:
0
N/A
N/A
N/A
N/A
N/A
N/A
N/A
Construction Details
Colonial
Aluminum/vinyl
N/A
Gable
Asphalt
Tax History
Year
Amount
Land
Improvement
Percent Change
Assessment
2020
$10,904
$108,900
$186,600
--%
$295,500
2019
$10,744
$108,900
$186,600
--%
$295,500
2018
$10,638
$108,900
$186,600
--%
$295,500
2017
$10,995
$108,900
$184,700
--%
$293,600
2016
$10,687
$108,900
$184,700
--%
$293,600
2014
$10,467
$108,900
$184,700
--%
$293,600
2011
$10,305
$108,900
$184,700
--%
$293,600

Average Home Price in 06033
Nearby Properties
Zip Code
Price
Bed
Bath
Sqft
Lot
Sold Date
$884,082
$884,082
4 Beds
2.5 Baths
2,495 Sqft
10,019 Lot (sqft)
Sold 10/27/2026
$601,517
3 Beds
2 Baths
2,056 Sqft
43,560 Lot (sqft)
Sold 10/26/2026
$669,000
$669,000
4 Beds
3 Baths
2,378 Sqft
41,382 Lot (sqft)
Sold 10/13/2026
$624,900
4 Beds
3 Baths
2,700 Sqft
135,036 Lot (sqft)
Sold 10/27/2026
$789,202
4 Beds
2.5 Baths
2,607 Sqft
32,234 Lot (sqft)
Sold 10/26/2026






